Blogs
Blogs
Showing 1–12 of 154 blogs
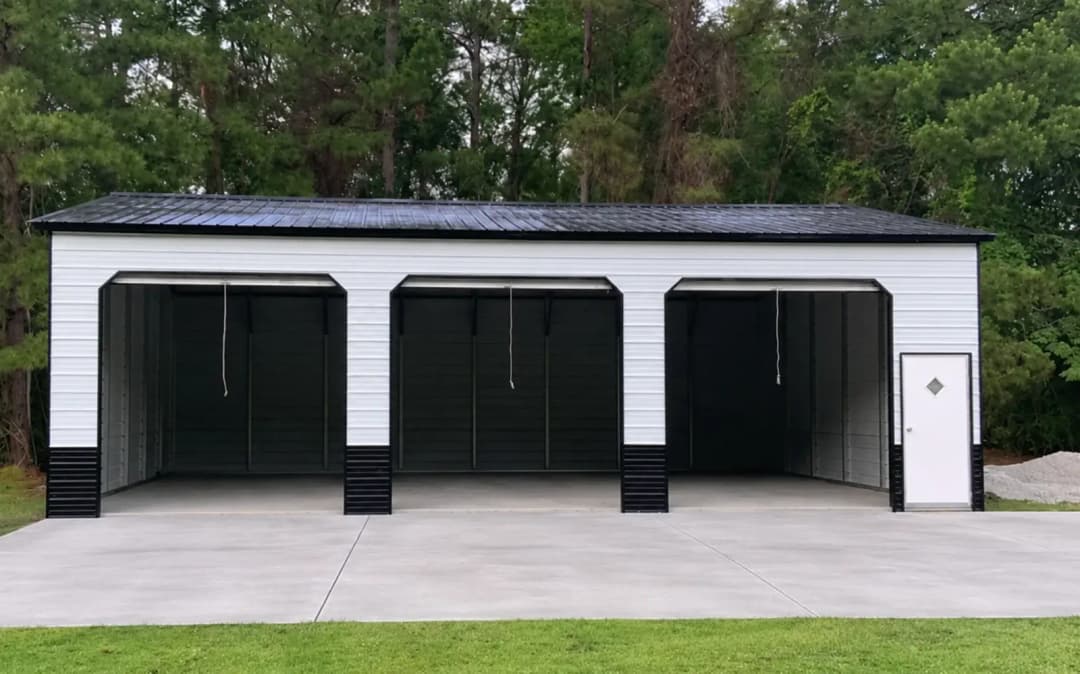
Metal building insulation is worth the cost if you’ll use the building year-round, heat or cool it, or store climate-sensitive items — and generally isn’t if it’s an open carport or basic outdoor storage. It typically cuts heating and cooling costs by 10 to 20% and pays for itself within 3 to 5 years on a building with HVAC. Fiberglass batts suit workshops and garages, spray foam suits climate-controlled spaces, insulated metal panels suit commercial buildings, and double bubble handles condensation. Specify it during original construction: retrofitting costs 30 to 50% more.
Metal Building Insulation at a Glance
| Question | Answer |
|---|---|
| Is it worth it? | Yes, if you’ll use the building year-round, heat or cool it, or store climate-sensitive items. No, if it’s for basic outdoor storage or an open carport. |
| How much does it save? | Typically 10 to 20% on annual heating and cooling costs. |
| When does it pay for itself? | Usually within 3 to 5 years for year-round use with HVAC. |
| Best insulation types | Fiberglass batts for workshops and garages (most affordable); spray foam for climate-controlled spaces (highest performance); insulated metal panels (IMPs) for commercial buildings; double bubble for condensation control. |
| Biggest tip | Add insulation during original construction, not later. Retrofitting costs 30 to 50% more. |
Get a Free Metal Building Quote With Insulation Options →
Every metal building buyer eventually asks the same question: do I really need insulation, or can I skip it and save? It’s a fair question. Insulation adds meaningful cost to any steel building project, and the answer isn’t as simple as “always yes” or “always no.”
The honest truth: for some metal buildings, insulation is essential and pays for itself within a few years. For others, it’s an unnecessary expense that adds cost without proportional benefit.
This guide breaks down what metal building insulation actually costs, the different types available, when it’s absolutely worth it, when you can safely skip it, and how to make the smartest decision for your specific project.
See Your Quote With and Without Insulation. Compare insulation types, coverage and R-values priced for your building and climate. |
Why Insulate a Metal Building at All?
Insulation does far more than just control temperature. In a metal building, insulation delivers five distinct benefits, and understanding which ones matter to you determines whether it’s worth the cost.
1. Temperature Control
Steel is a fast heat conductor. Without insulation, metal buildings get extremely hot in summer and extremely cold in winter, often within a few degrees of the outside temperature. Insulation slows that heat transfer dramatically.
2. Condensation Prevention
When warm, humid air meets cold steel, moisture forms, leading to rust, mold, and damage to stored inventory or tools. Insulation acts as a moisture barrier that prevents condensation from forming on interior steel surfaces.
3. Energy Bill Reduction
Insulated metal buildings typically deliver 10 to 20% energy savings on heating and cooling costs compared to uninsulated buildings. For buildings used year-round, these savings compound into thousands of dollars over the building’s lifetime.
4. Noise Reduction
Insulation dampens the sound of rain, hail, and wind on the metal roof, turning a noisy structure into a comfortable workspace or living-quality space.
5. Higher Property Value
Insulated metal buildings appraise higher, resell for more, and support more usable interior applications (workshops, gyms, conditioned storage). The upfront investment often returns at resale time.
Also Read: Why Metal Buildings Overheat — and the Design Choices That Prevent It
Types of Metal Building Insulation
There are five main insulation options for metal buildings, each with different costs, R-values, and best-use cases.
1. Fiberglass Batt Insulation
The most common and affordable insulation type. Fiberglass batts are laid between the framing and covered with a vapor barrier facing. Best for general-purpose insulation in workshops, garages, and moderate-climate buildings.
- R-value range: R-13 to R-30
- Best for: Workshops, garages, standard buildings
- Cost level: Most affordable
2. Spray Foam Insulation
Sprayed directly onto the interior walls and roof panels, spray foam expands to seal every gap and crack. It delivers the highest R-value per inch of any insulation type, but at the highest cost.
- R-value range: R-6 to R-7 per inch
- Best for: Climate-controlled workshops, gyms, offices, extreme climates
- Cost level: Highest
3. Insulated Metal Panels (IMPs)
Factory-manufactured wall and roof panels with insulation permanently bonded inside. IMPs are installed like standard panels but provide built-in insulation with no separate installation step.
- R-value range: R-14 to R-40+
- Best for: Commercial buildings, cold storage, food processing
- Cost level: High upfront, low installation
4. Reflective Foil Insulation
Aluminum-faced foil that reflects radiant heat away from the building. Often used in combination with fiberglass batts for layered insulation in hot climates.
- R-value range: R-3 to R-14 (as a system)
- Best for: Hot climate buildings, garages with roof-only insulation
- Cost level: Affordable
5. Double Bubble Insulation
Two layers of polyethylene bubble wrap with reflective foil on both sides. Primarily acts as a moisture barrier rather than a true thermal insulator.
- R-value range: R-1 to R-8
- Best for: Condensation control, moderate-climate storage
- Cost level: Most affordable
What Affects Metal Building Insulation Costs?
Several factors determine what insulation will actually cost for your specific metal building:
- Building size, since larger buildings need more material but often cost less per square foot
- Insulation type, since fiberglass batts vs. spray foam can vary by 3 to 5x in price
- Coverage area (roof only, walls only, or both)
- R-value target, since higher R-values require thicker or denser insulation
- Installation timing, since factory installation during construction is cheaper than retrofit
- Climate zone, since colder climates require higher R-values, driving up cost
- Vapor barrier requirements, since coastal and humid regions need additional moisture protection
Because insulation costs vary so widely, the smartest approach is to include it in your original quote, not add it later. Every Bulldog metal building can be quoted with and without insulation so you can see the actual cost difference. Get a free quote here.
Design Your Building in 3D Try insulation options, roof colours and leg heights before you commit to a spec. |
When Metal Building Insulation Is Absolutely Worth It
Insulation is worth every dollar if your metal building falls into any of these categories:
You’ll Work Inside Year-Round
Workshops, home gyms, hobby spaces, offices, and any building where you’ll spend hours inside during hot or cold weather. Insulation transforms the space from occasional use to comfortable year-round use.
You’ll Store Climate-Sensitive Items
Wine, art, electronics, pharmaceuticals, food, seasonal decorations, and anything else that suffers in extreme temperatures. Insulation protects your inventory investment.
You Plan to Heat or Cool the Space
If HVAC will run in the building, even seasonally, insulation dramatically reduces the energy needed to maintain temperature. Payback typically comes within 3 to 5 years through utility savings.
You Live in an Extreme Climate
Very hot (Texas, Arizona, Florida) or very cold (Minnesota, Wisconsin, New England) regions dramatically benefit from insulation regardless of use.
You’ll Use It as Living or Working Space
Barndominiums, ADUs, converted workshops, and any building doubling as living space. Insulation is non-negotiable for comfort and code compliance.
Condensation Is a Concern
Humid climates (Southeast, Gulf Coast) or buildings storing anything moisture-sensitive need insulation as a moisture barrier to prevent condensation damage.
When You Can Safely Skip Insulation
Insulation may not be worth the cost if your metal building falls into any of these categories:
- Open carports and RV covers, since insulation serves no functional purpose in open structures
- Basic outdoor storage for lawn tools, equipment, or items unaffected by temperature
- Short-term or seasonal use buildings only used during moderate weather
- Uncooled agricultural buildings, since many farm applications don’t need climate control
- Very tight budgets, since if choosing between a bigger uninsulated building or a smaller insulated one, sometimes the bigger uninsulated building serves better (and can be insulated later)
Retrofitting Insulation Later: Is It Possible?
Yes, you can add insulation to an existing metal building, but it typically costs 30 to 50% more than including it during original construction because:
- Existing panels may need to be temporarily removed
- Access is more limited after construction
- Vapor barrier installation is more complex
- Labor takes longer per square foot
If there’s any chance you’ll want insulation eventually, adding it during original construction is dramatically more cost-effective.
How Much Can Insulation Actually Save?
For metal buildings used year-round with HVAC, insulation typically delivers:
- 10 to 20% reduction in annual heating and cooling costs
- 3 to 5 year payback period for full insulation
- Reduced HVAC equipment wear (systems run less often)
- Extended lifespan of stored inventory (fewer temperature-related losses)
- Higher building resale value at time of sale
For a 40×60 workshop used year-round in a moderate climate, these savings often add up to thousands of dollars over the first decade alone.
Frequently Asked Questions
How much does metal building insulation cost?
Metal building insulation costs vary widely based on type (fiberglass, spray foam, IMPs), coverage (roof, walls, or both), R-value target, and building size. The smartest approach is to include insulation in your original quote. Every metal building can be priced both with and without insulation.
What’s the best insulation for a metal building?
The best insulation depends on your use case. Fiberglass batts work for most workshops and garages. Spray foam is best for climate-controlled spaces and extreme climates. Insulated metal panels (IMPs) are ideal for commercial buildings. Double bubble is best for condensation control in moderate climates.
Do I need insulation for a metal building?
You need insulation if you’ll work inside year-round, heat or cool the space, store climate-sensitive items, or live in an extreme climate. Insulation is optional for open carports, basic outdoor storage, and short-term-use buildings.
Can I add insulation to an existing metal building?
Yes, but retrofit insulation typically costs 30 to 50% more than including it during original construction. If there’s any chance you’ll want insulation eventually, adding it upfront is far more cost-effective.
How much does insulation save on energy bills?
Insulated metal buildings typically deliver 10 to 20% savings on annual heating and cooling costs. Payback comes within 3 to 5 years for buildings used year-round with HVAC.
The Bottom Line
For any metal building you’ll use year-round, heat, cool, or store climate-sensitive items in, insulation is almost always worth the investment. It pays back through energy savings, protects your building and its contents, and dramatically expands what you can do inside.
For open structures, basic storage, and short-term-use buildings, insulation is often unnecessary, and the money is better spent elsewhere on your project.
The best time to make this decision is during your original quote, not after installation. Adding insulation upfront costs significantly less than retrofitting it later.
Ready to see what a metal building with insulation would cost for your project?
Get a Free Metal Building Quote With Insulation Options →
Or contact our team to discuss which insulation type is right for your specific use case, climate, and budget.
Get a Free Metal Building Quote With Insulation Options. Talk through insulation type, coverage and payback with a building specialist. Call 888-551-2156. |
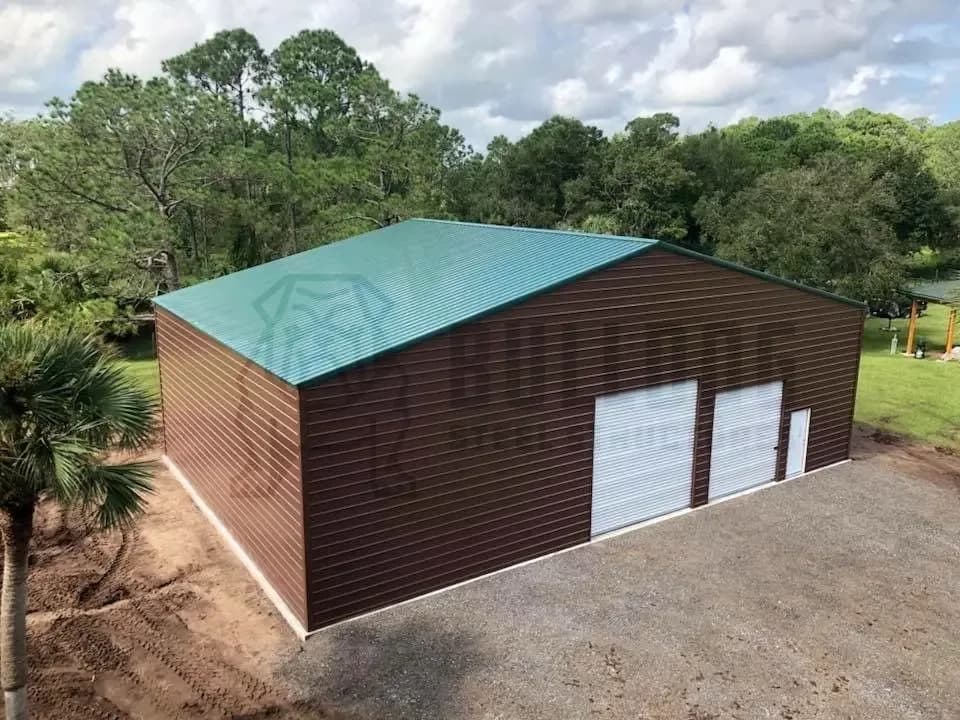
A 60x100 commercial metal building gives you 6,000 square feet of clear-span space with no interior support posts. It suits warehousing, distribution, small manufacturing, contractor storage, fleet operations and auto shops. Specify 14 to 16 feet of ceiling height for standard pallet racking and forklifts, or 18 to 20 feet for high-bay racking, over a 6-inch reinforced slab. Total project time runs 3 to 4 months, with on-site assembly taking only 5 to 10 days.
60x100 Commercial Metal Building at a Glance
| Question | Answer |
|---|---|
| How big is it? | 6,000 square feet of clear-span space with no interior support posts |
| What’s it best for? | Warehousing, distribution, small manufacturing, contractor storage, fleet operations, and auto shops |
| What ceiling height? | 14 to 16 feet for standard warehousing with pallet racks and forklifts; 18 to 20 feet for high-bay racking |
| How long does it take to build? | 3 to 4 months total including permits, slab and installation; on-site assembly is 5 to 10 days |
| What foundation? | A 6-inch reinforced concrete slab is standard for commercial warehouse use |
| Biggest planning tip | Design around your daily operations (loading flow, door placement, ceiling height) before finalizing your quote |
Get a Free 60x100 Commercial Metal Building Quote →
A 60x100 commercial metal building delivers exactly 6,000 square feet of clear-span commercial space, making it one of the most versatile commercial steel building sizes available. It’s large enough for serious warehousing, forklift operation, pallet racking, and fleet storage, but not so large that permitting, foundation costs, and financing become overwhelming.
For growing businesses, this size hits a sweet spot: enough space to solve real problems now, and enough flexibility to grow into for years.
This guide covers everything you need to know before ordering a 60x100 commercial metal building for warehouse use, including realistic cost factors, the most common business uses, design and layout tips, foundation requirements, and how to plan the project without disrupting operations.
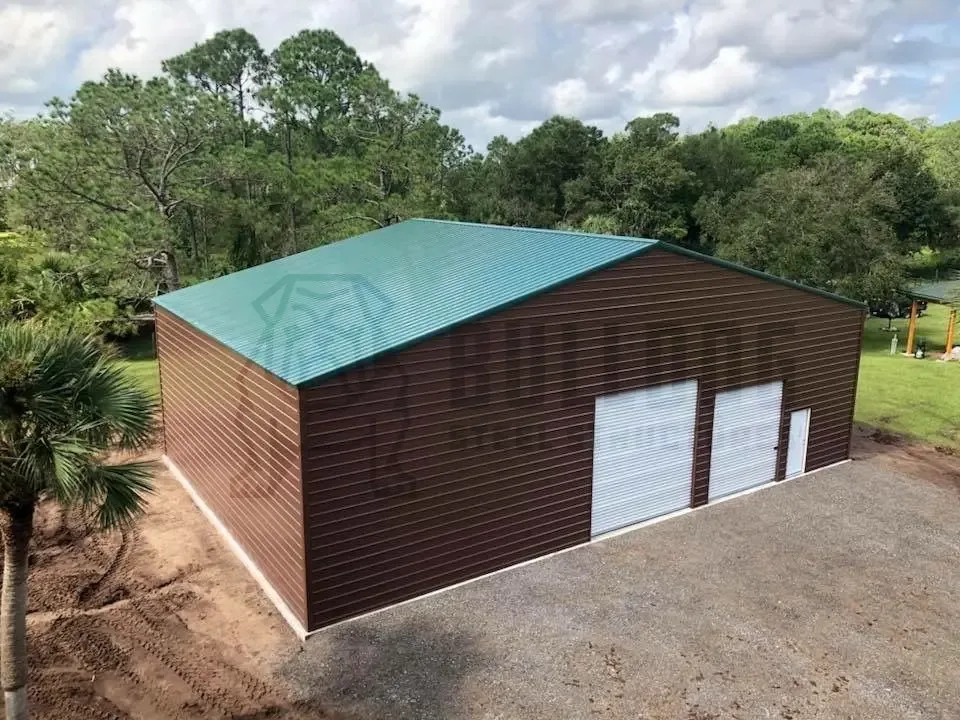
Get a 60x100 Priced to Your Operation. Ceiling height, dock doors, insulation and certification, quoted for your site. |
Why 60x100 Is a Popular Commercial Metal Building Size
The 60x100 dimension is one of the top-selling commercial steel building sizes for four reasons:
1. Real usable square footage. 6,000 sq ft is enough for pallet racking, forklift lanes, receiving and shipping areas, a mezzanine office, and a small parts room, all in one building.
2. Clear-span design. With no interior support posts, the entire floor plan is open, which is critical for pallet aisles, forklift movement, and reconfigurable operations.
3. Cost efficiency. Because fixed costs (engineering, delivery, permitting) spread across more square feet, larger commercial metal buildings like 60x100 often deliver a lower price per square foot than smaller warehouses.
4. Scalability. A 60x100 steel building can start as a simple warehouse and evolve, since you can add a mezzanine, dock-height doors, insulation, or partitioned office space as your business grows.
What Does a 60x100 Commercial Metal Building Cost?
60x100 commercial metal building costs depend on six main factors:
- Ceiling height (10 ft basic vs. 14 to 20 ft for pallet racks and forklifts)
- Insulation (roof-only, walls, or full double insulation)
- Doors (standard roll-up vs. dock-height loading doors)
- Windows and walk-in doors (number, size, and placement)
- Steel gauge (12 or 14-gauge framing)
- Location (delivery zone plus wind, snow, and seismic codes)
Because pricing varies significantly based on these choices, the best way to know your exact investment is to get a custom quote. Every 60x100 commercial metal building is priced individually. Use the 3D Estimator or call 888-551-2156 for a personalized breakdown.
The good news: larger steel buildings like 60x100 typically cost less per square foot than smaller warehouses, making them one of the most cost-effective commercial size options available.
Common Business Uses for a 60x100 Steel Building
The 60x100 dimension works exceptionally well for a wide range of commercial operations:
Distribution & Warehousing
Space for pallet racking, forklift operation, receiving and shipping zones, and dock-height doors. Ideal for e-commerce fulfillment, wholesale distribution, and third-party logistics (3PL) operations.
Small-Scale Manufacturing
Room for production lines, workstations, raw material storage, and finished goods staging, all under one clear-span roof with flexible layout options.
Contractor & Trade Storage
Enough space for service vehicles, trailers, tools, materials, and a small office. Popular with plumbers, electricians, HVAC contractors, landscapers, and general contractors.
Fleet Operations
Fits multiple service trucks, vans, or delivery vehicles indoors, protecting equipment from weather, reducing insurance costs, and improving morning turnaround times.
Auto Repair & Body Shops
Multiple bays, room for vehicle lifts, parts storage, and customer waiting areas, with 14 ft+ ceilings supporting hoists and taller vehicles.
Retail Backroom & Bulk Storage
Ideal for retailers needing offsite bulk storage, seasonal inventory holding, or e-commerce inventory operations separate from a storefront.
Agricultural Equipment Storage
Room for combines, tractors, trailers, and implements, with tall ceilings and wide door openings accommodating full-size ag equipment.
Fitness, Recreation, or Event Spaces
Open interior perfect for CrossFit boxes, indoor sports facilities, event venues, or community spaces.
Design Tips for a 60x100 Commercial Warehouse
The size is right, but how you design it makes or breaks daily operations. Here are five key design considerations:
1. Choose the Right Ceiling Height
Ceiling height is the single biggest design decision. For a 60x100 commercial warehouse:
- 10 ft ceilings for basic storage, no pallet racks
- 12 ft ceilings for light warehousing, ground-level storage only
- 14 ft to 16 ft ceilings for pallet racking, forklift operation, most warehousing
- 18 ft to 20 ft ceilings for high-bay racking, tall industrial equipment
- 24 ft+ ceilings for heavy industrial with overhead cranes
14 to 16 feet is the standard for most commercial warehousing. Taller ceilings add moderately to cost but dramatically increase usable vertical space, often making it the smartest upgrade you can make.
2. Plan Loading and Access Flow
Think through your daily operations before finalizing the design:
- Where will trucks arrive? Plan for turning radius, dock alignment, and drainage.
- Where will inventory move? Design doors to support one-way flow whenever possible.
- Where will employees enter? Separate customer, employee, and freight entrances.
- Where will offices sit? Front corner offices with windows preserve warehouse floor space.
3. Choose the Right Doors
Standard roll-up doors work for many uses, but commercial warehouses often benefit from:
- Dock-height loading doors for tractor-trailer freight
- Insulated garage doors for temperature-controlled operations
- Multiple side and end doors for one-way traffic flow
- Walk-in doors on all sides for emergency egress compliance
4. Insulate for Efficiency
For any 60x100 steel building used for climate-sensitive inventory, employee comfort, or year-round operation, insulation pays back through:
- 10 to 20% lower heating and cooling costs
- Reduced condensation on stored inventory
- More comfortable working conditions
- Higher property value at resale
5. Plan for Future Expansion
Even a 6,000 sq ft warehouse can be outgrown. Design your 60x100 commercial metal building with the future in mind:
- Position doors and loading areas so a lean-to or bay addition won’t disrupt them
- Consider a mezzanine for eventual office or storage expansion
- Leave clear paths for future partitioning or interior office builds
Design Your Building in 3D Try ceiling heights, dock door placements and lean-tos before you commit to a layout. |
Foundation and Site Requirements
A 60x100 commercial steel building requires a proper commercial-grade foundation. For most builds, this means:
- 6-inch reinforced concrete slab to support forklift loads, pallet racks, and heavy equipment
- Adequate site drainage to prevent water pooling
- Level site preparation , since the ground must be graded and compacted before delivery
- Utility connections for electric, water, and possibly gas planned before slab pour
Slab installation is not included in the steel building price and is typically arranged separately with a local concrete contractor. Plan for slab work to happen 2 to 4 weeks before your building delivery date.
Permits and Regulatory Considerations
A 60x100 commercial metal building almost always requires:
- Commercial building permit (not residential)
- Fire suppression compliance for buildings over a certain occupancy
- ADA compliance if the building is customer-facing
- Stormwater management plan in many jurisdictions
- Zoning compliance for commercial or industrial use
Every Bulldog 60x100 comes with engineered drawings you can submit with your permit application. Start the permit conversation with your local building department before finalizing your design, since permit timelines can affect your project schedule.
Typical Timeline From Order to Move-In
Planning a 60x100 commercial warehouse project? Here’s a realistic timeline:
- Week 1 to 2: Quote finalization, design, and contract signing
- Week 2 to 8: Permit application, drawings review, site preparation, and slab pour
- Week 6 to 12: Steel building manufacturing and shipping
- Week 10 to 14: On-site installation (typically 5 to 10 days for a 60x100 build)
- Week 14+: Interior fit-out, utility connection, and move-in
Total project time: 3 to 4 months on average, compared to 8 to 18 months for tilt-up concrete construction of the same size.
Financing a 60x100 Commercial Metal Building
Business owners have more financing options than most realize. For a commercial project this size, common paths include:
- In-house financing (0% interest for 6 months, reduced-rate APR up to 10 years)
- Rent-to-own (no credit check, low monthly payments)
- SBA loans (long terms, competitive rates)
- Commercial real estate loans through your bank
- Equipment financing for buildings used for specific commercial equipment
Explore financing options to find the right path for your project.
Frequently Asked Questions
How much does a 60x100 commercial metal building cost?
60x100 commercial metal building costs depend on ceiling height, insulation, doors, and location. Larger buildings typically cost less per square foot than smaller warehouses. Every project is quoted individually. Request a free quote for exact pricing.
How long does it take to build a 60x100 steel building?
A 60x100 steel building typically takes 3 to 4 months total, including permitting, site prep, manufacturing, and installation. On-site assembly alone takes 5 to 10 days, dramatically faster than traditional commercial construction.
What’s the best ceiling height for a 60x100 warehouse?
For most commercial warehousing, 14 to 16 feet is the ideal ceiling height. This supports standard pallet racking, forklift operation, and most warehouse workflows. Go taller (18 to 24 feet) only if you need high-bay racks or overhead cranes.
Do I need a permit for a 60x100 commercial metal building?
Yes. A 60x100 commercial metal building requires a commercial building permit and typically involves fire suppression, egress, ADA, and stormwater management review. Engineered drawings are provided with every order.
Can a 60x100 steel building be expanded later?
Yes. Clear-span steel construction is ideal for future expansion. You can add bays, lean-tos, mezzanines, or interior office builds without disrupting the main structure.
The Bottom Line
A 60x100 metal building is one of the most versatile and cost-effective commercial steel building sizes available. It delivers 6,000 sq ft of clear-span space for warehousing, distribution, manufacturing, contractor storage, and fleet operations, all with a design that’s flexible enough to grow with your business.
The key to a successful project is planning the design around your actual daily operations. Ceiling height, loading flow, door placement, and future expansion capacity all matter more than upfront price alone.
Ready to see what a 60x100 commercial metal building would cost and how it would look for your business?
Get a Free 60x100 Commercial Metal Building Quote →
Or contact our team to discuss custom commercial steel building designs, financing, and rent-to-own options tailored to your business.
Get a Free 60x100 Commercial Metal Building Quote. Discuss ceiling heights, dock doors, financing and rent-to-own with a building specialist. Call 888-551-2156. |
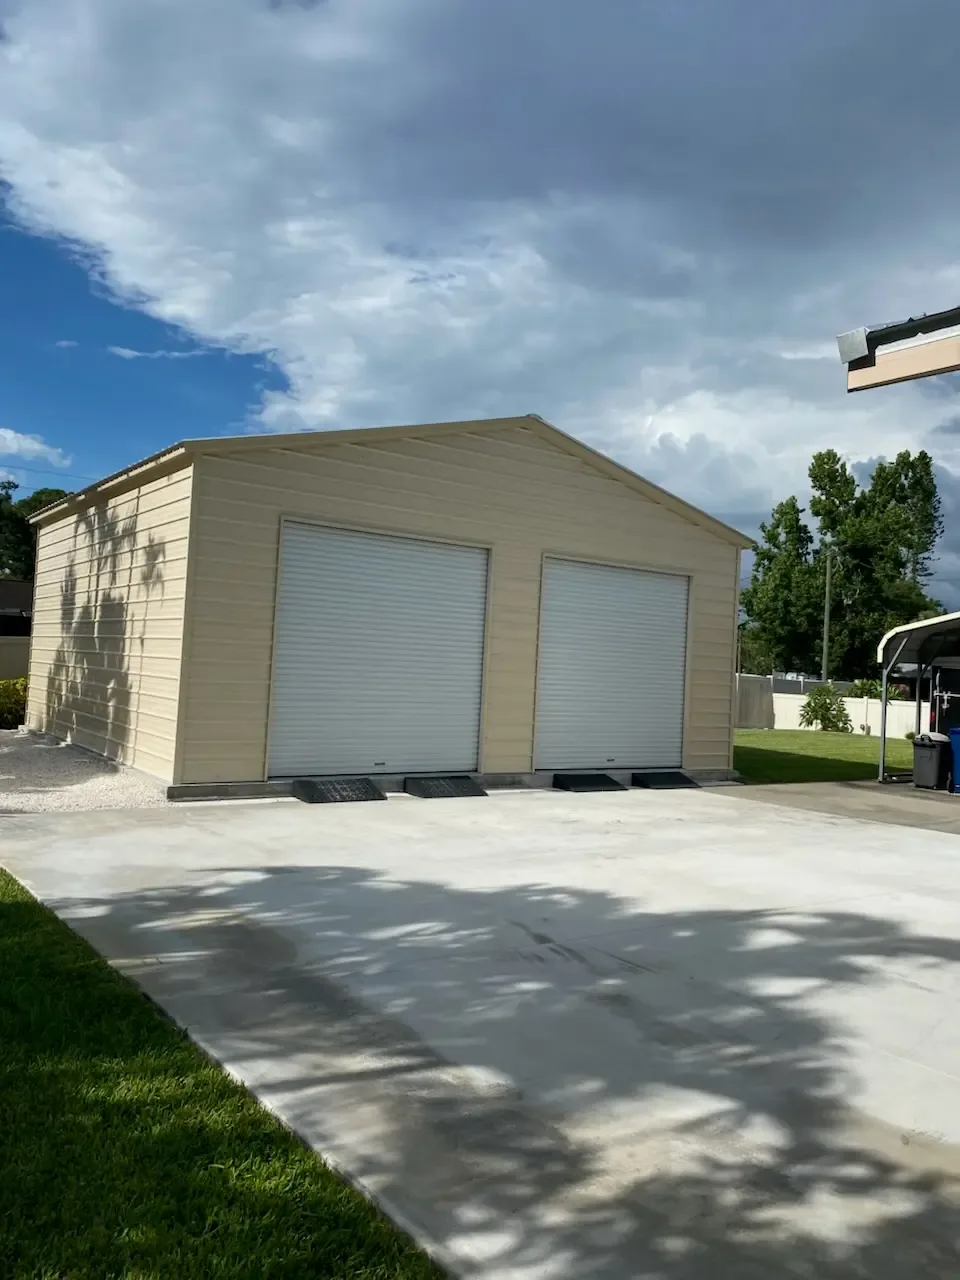
A clear-span steel building has no interior support columns — engineered steel trusses carry the roof load across the full width to the sidewalls, so every square foot of floor is usable. Standard spans run 20 to 100 feet, with custom engineering beyond 200. Wood and post-frame construction generally can’t exceed 30–40 feet without interior posts, which is why clear-span steel is the default for anything wider than about 30 feet or any interior you expect to reconfigure.
Walk into a wood-frame barn, garage, or workshop, and you’ll quickly notice the same problem — support posts everywhere. They eat into your usable space, block equipment, force awkward workflows, and limit how you can lay out the interior.
Walk into a clear-span steel building, and the difference is immediate: a wide-open interior with no interior columns from wall to wall. You get every square foot of the floor space you’re paying for — no obstacles, no compromises.
That difference is engineering, not luck. And it’s the single biggest reason contractors, business owners, farmers, and hobbyists overwhelmingly choose steel over wood or pole-frame construction for anything wider than 30 feet.
This guide explains exactly what a clear-span steel building is, how it works, when it’s the right choice, and what to plan for before you buy.
Get a Free Clear-Span Steel Building Quote →
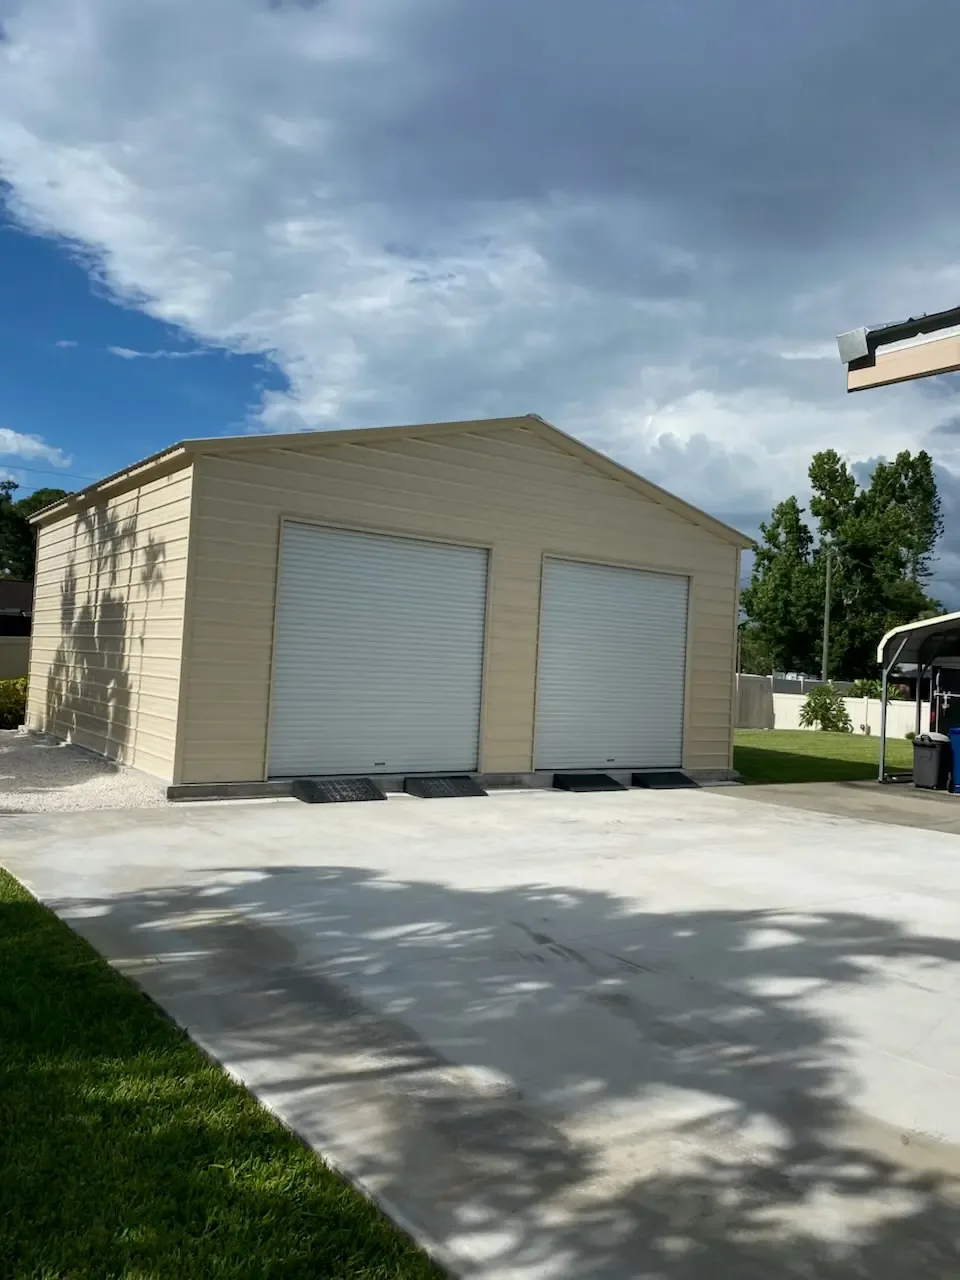
What Is a Clear-Span Steel Building?
A clear-span steel building is a metal structure with no interior support columns between the exterior walls. The roof is supported entirely by engineered steel trusses that transfer the full weight to the perimeter walls.
The result: your interior floor space is completely open — floor to ceiling, wall to wall — no matter how wide the building is.
Standard clear-span widths range from 20 feet to 100+ feet, with custom engineering available for even larger spans. Most residential and commercial buildings fall between 30 and 80 feet wide.
How Clear-Span Steel Buildings Actually Work
The magic isn’t magic — it’s structural engineering. Here’s the simplified version:
Steel is roughly twice as strong per pound as wood, and steel trusses can be engineered into extremely rigid triangular shapes that distribute weight efficiently. In a clear-span steel building:
- Roof loads (rain, snow, wind, dead load) are transferred through the roof panels to the purlins.
- Purlins transfer that load to the primary steel trusses (also called rafters).
- Trusses span the full width of the building and transfer the load to the sidewall columns.
- Sidewall columns carry the load down to the foundation.
Because steel handles bending and tension so much better than wood, a single engineered truss can span 60, 80, or even 100+ feet without needing any interior support. Wood construction typically can’t span more than 30–40 feet without adding interior posts, engineered laminated beams, or complex layered truss systems that dramatically increase cost.
Also read: Metal Building Roof Styles by State: What Snow Load, Wind Speed, and Hail Should Decide for You.
Get a Column-Free Building Priced to Your Span. Standard clear spans from 20 to 100 ft, engineered to your wind and snow loads. |
Why Clear-Span Matters for Your Building
The engineering is impressive, but what actually matters is what it does for you and your daily use of the building. Clear-span steel construction delivers four major real-world benefits:
1. Maximum Usable Floor Space
Every square foot inside is truly usable. No columns eat into aisles, block equipment, or force you to work around obstacles. If you paid for a 40×60 building, you get a full 2,400 sq ft of open floor — not 2,100 sq ft after subtracting column footprints.
2. Complete Layout Flexibility
You can lay out the interior any way you want — and change it whenever you want. Move workbenches, reroute pallet racks, expand storage areas, rearrange stalls, or reconfigure vehicle bays without ever working around a fixed post.
3. Equipment and Vehicle Freedom
Forklifts turn without dodging posts. RVs and trailers park without column collisions. Horses can be led through wider walkways. Large agricultural equipment can maneuver without careful positioning. In many operations, this alone justifies the cost.
4. Easier Future Expansion
Because clear-span buildings use continuous perimeter framing, adding bays, lean-tos, or mezzanines is dramatically easier than expanding a post-frame or wood-frame building. Your building can grow with your needs.
Best Uses for Clear-Span Steel Buildings
Clear-span construction delivers the biggest value in operations where interior space efficiency matters most. The most common applications include:
- Workshops and fabrication shops — freedom to move projects, tools, and equipment
- Warehouses and distribution centers — pallet racking, forklift operation, loading efficiency
- RV garages and storage — long, tall RVs need unobstructed length
- Boat storage and repair — trailers and hulls need clear turning space
- Riding arenas and horse barns — safe animal movement, no post-related injuries
- Aircraft hangars — wing clearance requires wide open spans
- Agricultural buildings — combines, tractors, and equipment need turning room
- Auto shops and service bays — vehicle lifts require clear overhead space
- Manufacturing facilities — production lines need reconfigurable floor plans
- Commercial buildings — retail, gyms, event spaces benefit from open interiors
If your building will house anything on wheels, anything on a rack, or any process that could change over time, clear-span is almost always the right choice.
Clear-Span vs Post-Frame: Which Is Right for You?
Post-frame construction (also called pole barn construction) uses vertical wood posts embedded in the ground to support the roof. It’s a legitimate building method — but it’s fundamentally different from clear-span steel.
| Factor | Clear-Span Steel | Post-Frame (Pole Barn) |
|---|---|---|
| Interior posts | None | Yes, throughout |
| Usable floor space | 100% | 85–95% |
| Max width without posts | 100+ feet | 30–40 feet |
| Layout flexibility | Fully open | Restricted by post locations |
| Foundation requirements | Slab, piers, or ground anchors | Post holes with concrete |
| Lifespan | 50–100+ years | 30–60 years |
| Fire resistance | Non-combustible | Combustible |
| Termite risk | Immune | Vulnerable |
| Upfront cost | Comparable | Sometimes slightly less |
| Long-term value | Higher | Lower |
For narrow, budget-focused agricultural buildings under 40 feet wide, post-frame can work. For anything wider, more valuable, or needing flexible interior use — clear-span steel wins by a large margin.
How Wide Can a Clear-Span Steel Building Really Go?
Standard clear-span steel buildings are engineered up to 100 feet wide without any interior support. Custom-engineered clear-span buildings can exceed 200 feet for large industrial and agricultural applications.
Common widths by use case:
- 20–30 feet wide — single-car garages, small workshops, hobby spaces
- 30–40 feet wide — 2 to 3-car garages, small workshops, horse barns
- 40–60 feet wide — mid-sized warehouses, RV storage, commercial workshops
- 60–80 feet wide — large warehouses, riding arenas, agricultural buildings
- 80–100+ feet wide — commercial distribution, aircraft hangars, large arenas
If you need something wider than 100 feet, we can design a custom-engineered clear-span. Just let our team know what you’re planning.
Design Your Building in 3D Try widths, ceiling heights, roof styles and lean-tos before you commit to a span. |
What About Cost?
Clear-span steel buildings are typically priced very close to post-frame or pole barn construction — sometimes even less, depending on size and configuration.
Here’s why the cost stays competitive:
- Faster installation dramatically reduces labor
- Pre-engineered components eliminate on-site fabrication
- Less foundation work in many cases (no post holes)
- Lower insurance premiums long-term (fire resistance, wind resistance)
- Zero maintenance on structural elements
When you factor in the usable-space advantage — where a clear-span steel building often delivers 10–15% more usable interior square footage than a similar-size post-frame building — the value gap widens even further.
When Post-Frame Might Still Make Sense
To be fair, clear-span isn’t automatically the right answer for everyone. Post-frame construction can still make sense when:
- Your building is under 30 feet wide
- Aesthetics require a specific rustic wood look
- Local labor pools favor pole barn construction
- Your use case genuinely benefits from interior posts (like traditional stall configurations)
- Budget is the only priority and long-term value doesn’t matter
For every other use case — especially anything wider than 30 feet, anything valuable enough to protect long-term, or anything you want to reconfigure over time — clear-span steel is the smarter choice.
Planning Your Clear-Span Steel Building
Before requesting a quote, think through these five decisions:
- How wide do you actually need? Add 4–6 feet beyond your minimum for equipment clearance and future flexibility.
- How tall? Clear-span buildings can accommodate ceilings from 8 feet to 20+ feet. Taller ceilings only slightly increase cost but dramatically increase usability.
- What roof style? Vertical roofs are strongly recommended for clear-span buildings in high-snow or heavy-rain regions because they shed weather efficiently.
- What foundation? A concrete slab is recommended for most clear-span buildings — especially for workshops, garages, or any building storing vehicles or valuables.
- Certification requirements? Check your local building codes. Clear-span buildings can be engineered to meet almost any wind or snow load rating — but you need to specify this before ordering.
Frequently Asked Questions
What is a clear-span steel building?
A clear-span steel building is a metal structure with no interior support columns — the roof is supported entirely by engineered steel trusses that span the full width. This creates 100% usable open floor space from wall to wall.
How wide can a clear-span steel building be?
Standard clear-span steel buildings can span 20 to 100 feet wide without interior columns. Custom-engineered designs can exceed 200 feet for industrial and agricultural applications.
Are clear-span buildings more expensive than post-frame?
No — clear-span steel buildings are typically priced very close to post-frame construction. When you factor in the additional usable space, faster installation, and longer lifespan, clear-span often delivers better value overall.
Can I add a mezzanine or lean-to to a clear-span steel building?
Yes. Clear-span steel buildings are ideal for future expansion because the perimeter framing supports easy addition of mezzanines, lean-tos, additional bays, or interior office builds.
What’s the largest span you offer without support posts?
Bulldog Steel Structures offers clear-span designs up to 100 feet wide as standard, with custom engineering available for wider spans. Contact us to discuss your specific project.
The Bottom Line
If your building is wider than 30 feet — or if you plan to use the interior for anything that moves, changes, or grows over time — clear-span steel is almost always the right call.
You get maximum usable space, complete layout flexibility, easier future expansion, and a structure engineered to last 50 to 100+ years. The upfront cost is competitive with post-frame, and the long-term value is significantly higher.
Ready to see what a clear-span steel building would look like — and cost — for your project?
Get a Free Clear-Span Steel Building Quote →
Or contact our team to discuss custom clear-span designs, financing, and Rent-to-Own Metal Buildings options.
Get a Free Clear-Span Steel Building Quote. Discuss custom spans, financing and rent-to-own with a building specialist. Call 888-551-2156. |
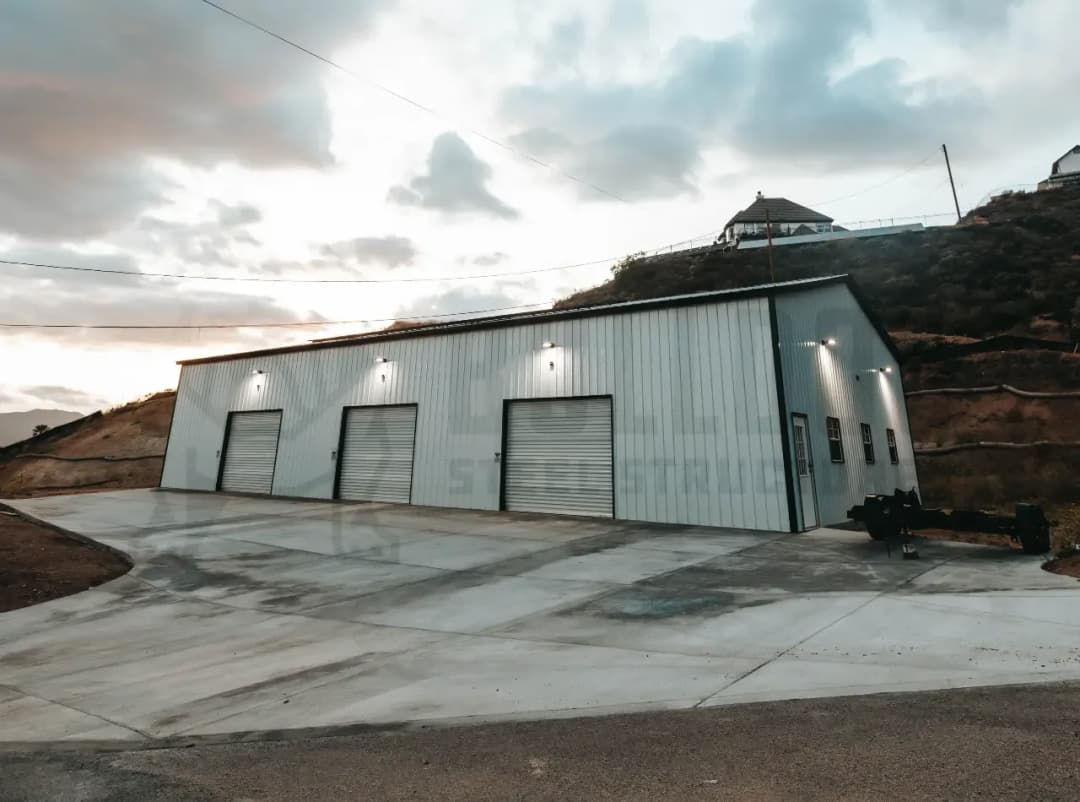
You’ve outgrown your space when three or more of these are true: you’re paying for offsite storage, inventory is blocking walkways, equipment lives outside, you’re turning down orders, or rent has climbed 20% or more in two years. A commercial steel building solves all of them at once — typically 20–40% less than tilt-up concrete, installed in 4 to 12 weeks rather than 6 months to 2 years, and paying for itself against rent in roughly 5 to 7 years. Plan the move 6 to 12 months before you actually need the space.
Every growing business eventually hits the same wall: the space that fit perfectly two years ago now feels like it’s shrinking every month. Inventory piles up in walkways. Employees are working on top of each other. Equipment sits outside because there’s no room inside. And rent keeps climbing.
If any of this sounds familiar, you’re not alone — and you’re probably closer to needing a commercial steel building upgrade than you think.
The tricky part is knowing exactly when to make the move. Wait too long, and you lose sales, hire less efficiently, and hemorrhage rent money. Move too early, and you overspend on space you don’t need yet.
This guide breaks down 10 clear signs your business has outgrown its current space, why a commercial steel building is usually the smartest upgrade, and how to plan the move without disrupting operations.
Why This Decision Matters More Than You Think
Outgrowing your space isn’t just uncomfortable — it’s expensive. Business owners often underestimate the hidden cost of a too-small building:
- Lost productivity from cramped workflows
- Higher labor costs as employees work slower or need overtime
- Missed sales because you can’t stock enough inventory
- Storage rental fees for offsite units
- Higher insurance premiums on unsafe or overcrowded conditions
- Frustrated customers who deal with limited parking or long wait times
Every one of these costs continues to grow the longer you delay. Meanwhile, a commercial steel building is a one-time investment that solves all of them — and often costs less per year than the rent you’re already paying.
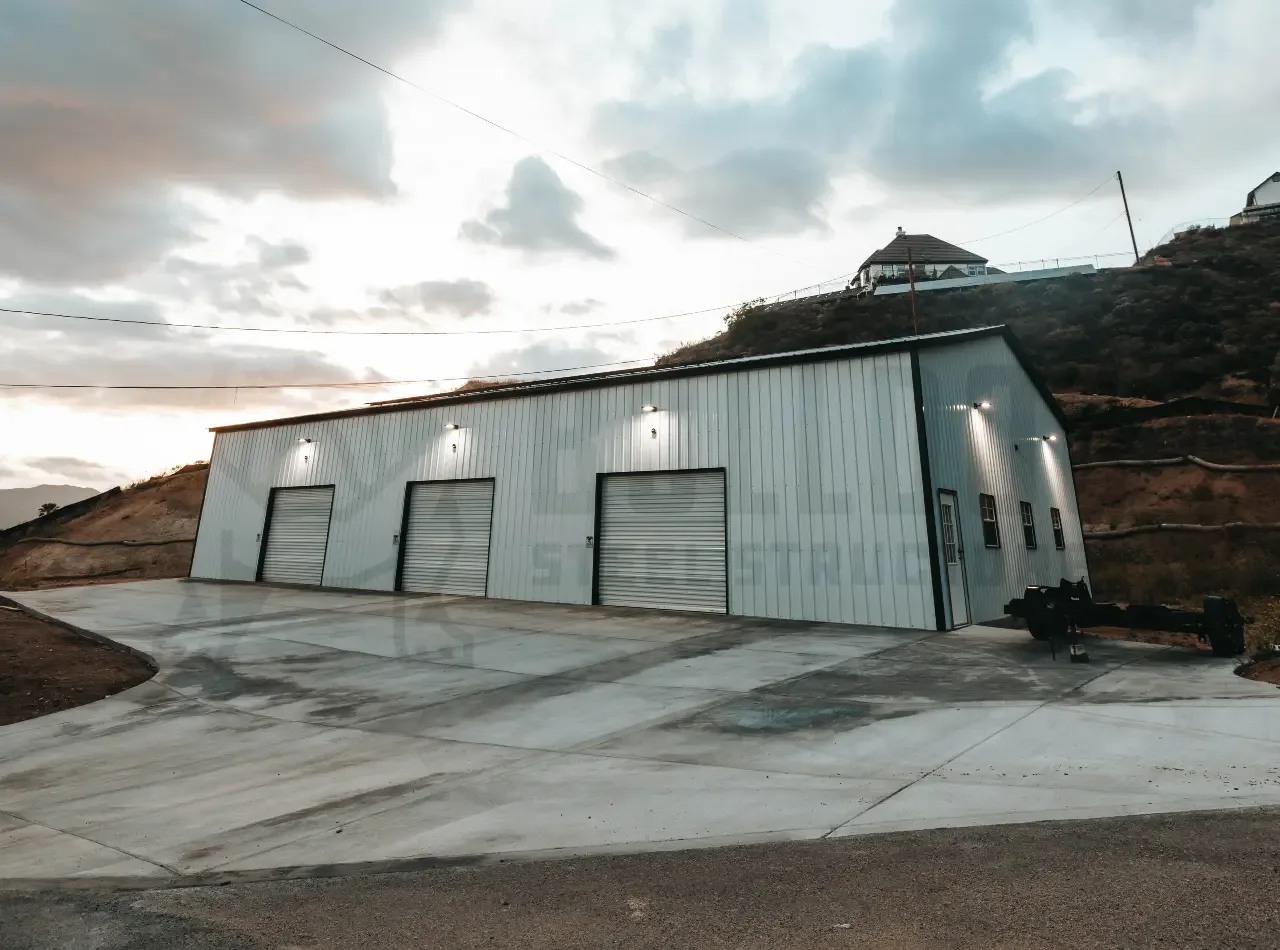
See What a Commercial Building Would Cost You. Clear-span widths to 60 ft, priced to your layout and your county’s certification. |
10 Signs You’ve Outgrown Your Current Business Space
1. You’re Paying for Offsite Storage
If you’re renting a separate storage unit — or two — just to hold overflow inventory, equipment, or archived files, that’s a clear signal your primary space isn’t big enough. The monthly storage fees you’re paying could go straight toward monthly payments on a commercial steel building you’d actually own.
2. Employees Are Working on Top of Each Other
When workstations are pressed against each other, when people bump into each other constantly, or when you can’t add another employee because there’s literally no room for them — your space is holding your business back. Cramped conditions also hurt morale and productivity.
3. Inventory Blocks Walkways and Emergency Exits
If you’re stacking product in aisles, hallways, or near exits, that’s not just a growth problem — it’s a safety and liability problem. OSHA violations, insurance issues, and fire code violations all follow. A commercial steel building with a proper clear-span layout solves this instantly.
4. You’re Turning Down Orders or Contracts
Nothing hurts more than saying no to money because you can’t fulfill the work. If you’ve turned down orders because you don’t have space to store materials, run equipment, or park a service vehicle — your revenue ceiling has been artificially capped by your building.
5. Rent Has Increased 20% or More in the Last 2 Years
Commercial rent has risen dramatically since 2020, and landlords typically renew at market rates. If your rent has jumped 20% or more in the past two years, you’re now funding your landlord’s mortgage instead of building your own equity. Ownership becomes the smarter financial move fast.
6. Utility Bills Are Wildly Inefficient
Older commercial buildings are often poorly insulated, drafty, or oversized in the wrong way — leading to heating and cooling bills that eat into your margins. Modern insulated commercial steel buildings deliver 10–20% energy savings compared to older construction, especially when built to your climate.
7. Equipment Lives Outside Because There’s No Room
If tractors, trailers, forklifts, service trucks, or bulk supplies live outside because the building can’t hold them — you’re accelerating equipment depreciation, increasing theft risk, and wasting time moving things in and out of weather protection. A commercial steel garage or warehouse protects your assets while giving you room to grow.
8. Customer Parking or Loading Access Is a Problem
If customers complain about parking, delivery trucks can’t turn around, or loading docks are backed up, your building isn’t just too small — it’s poorly configured. Custom commercial steel buildings let you design the loading, parking, and access flow around your specific business.
9. You’ve Maxed Out Expansion at Your Current Location
Some buildings simply can’t grow with you. Zoning limits, lot size, structural walls, or lease restrictions prevent additions. If you’ve already added lean-tos, converted closets, or stacked mezzanines and still need more space — it’s time to start fresh with a purpose-built commercial steel building.
10. Insurance Premiums Keep Climbing
If your insurance broker keeps flagging your building for safety concerns, structural age, fire risk, or overcrowding, your premiums will keep climbing. Modern commercial steel buildings are fire-resistant, immune to termites, and engineered to local wind and snow codes — which typically leads to 15–40% lower insurance premiums compared to aging commercial spaces.
Also read: Why Do Two Identical Metal Garages Cost Different Amounts? A Cost Breakdown.
Why Commercial Steel Buildings Are the Smart Upgrade
Once you’ve decided it’s time to expand, the next question is: expand into what? For growing businesses, commercial steel construction wins on nearly every measure that matters.
Cost
Commercial steel buildings typically cost 20–40% less than tilt-up concrete and 30–50% less than traditional stick-built construction. And unlike renting, every dollar you pay builds equity in an asset you own.
Speed
A commercial steel building can be delivered and installed in 4 to 12 weeks depending on size, versus 6 months to 2 years for traditional commercial construction. That means faster occupancy and less business disruption.
Durability
Steel buildings last 50 to 100+ years with routine maintenance. They resist fire, termites, rot, and severe weather far better than wood or masonry construction — and they typically qualify for lower insurance premiums as a result.
Design Flexibility
Clear-span steel construction gives you wide-open interiors with no interior support posts — critical for warehousing, manufacturing, and any operation using forklifts or heavy equipment. You can also add bays, lean-tos, and mezzanines as your business grows.
Tax Benefits
Commercial steel buildings often qualify for accelerated depreciation under IRS rules, letting your business recover the investment faster. Talk to your accountant to understand what applies to your situation.
Design Your Building in 3D Try widths, ceiling heights, roll-up door placements and lean-tos before you commit. |
What to Plan for Before Ordering
Before you sign a quote, think through these five planning steps:
- Size for tomorrow, not today. Add 25–30% more square footage than you currently need. The cost of building slightly larger now is dramatically less than adding on in 3–5 years.
- Choose the right ceiling height. Standard commercial buildings run 10–16 ft ceilings. If you use forklifts, pallet racks, or plan to add mezzanines, plan for 14 ft minimum.
- Plan the loading and access flow. Where will trucks arrive? Where will employees enter? Where will inventory move in and out? Design the doors and layout around your actual operations.
- Get a permit checklist early. Commercial permits are stricter than residential — including fire suppression, egress, ADA compliance, and stormwater management. Start this conversation with your local building department before you finalize your design.
- Understand financing options. Business owners have more financing options than most realize — including SBA loans, equipment financing, commercial real estate loans, and rent-to-own programs. Compare all options before committing.
Frequently Asked Questions
How much does a commercial steel building cost?
Commercial steel building costs depend on size, height, insulation, doors, and location. Basic warehouses are the most affordable, while insulated buildings with dock-height doors and taller ceilings cost more. Every project is quoted individually — request a free quote for exact pricing.
How long does it take to build a commercial steel building?
A commercial steel building typically takes 4 to 12 weeks from order to installation completion. Actual on-site assembly is 1–4 weeks depending on size, dramatically faster than traditional commercial construction.
Do I need a permit for a commercial steel building?
Yes. Commercial steel buildings almost always require a commercial building permit, which involves stricter code compliance than residential — including fire suppression, egress, and ADA requirements. Engineered drawings are provided with every order.
Can I finance a commercial steel building?
Yes. Financing options include 0% interest for 6 months, reduced-rate APR plans up to 10 years, and rent-to-own with no credit check. Larger commercial buildings may also qualify for SBA loans and commercial real estate financing.
Is a commercial steel building cheaper than renting?
Yes, over the long run. A commercial steel building typically pays for itself in 5–7 years compared to continued commercial rent — after which every year is pure equity and tax benefit. Rent has no end date; ownership does.
The Bottom Line
If three or more signs above describe your business, you’ve already outgrown your space — the only question is when you’re going to do something about it.
Every month you delay costs you in rent, lost efficiency, missed revenue, and stalled growth. A commercial steel building is one of the fastest, most affordable ways to permanently solve the space problem and start building equity in an asset you own.
The best time to plan your upgrade is 6 to 12 months before you actually need the new space — that gives you time for permitting, design, and installation without disrupting operations.
Ready to see what a commercial steel building would look like — and cost — for your business?
Get a Free Commercial Steel Building Quote →
Or contact our team to discuss custom commercial designs, financing, and rent-to-own options tailored to growing businesses.
Get a Free Commercial Steel Building Quote. Discuss custom designs, financing and rent-to-own with a building specialist. Call 888-551-2156. |
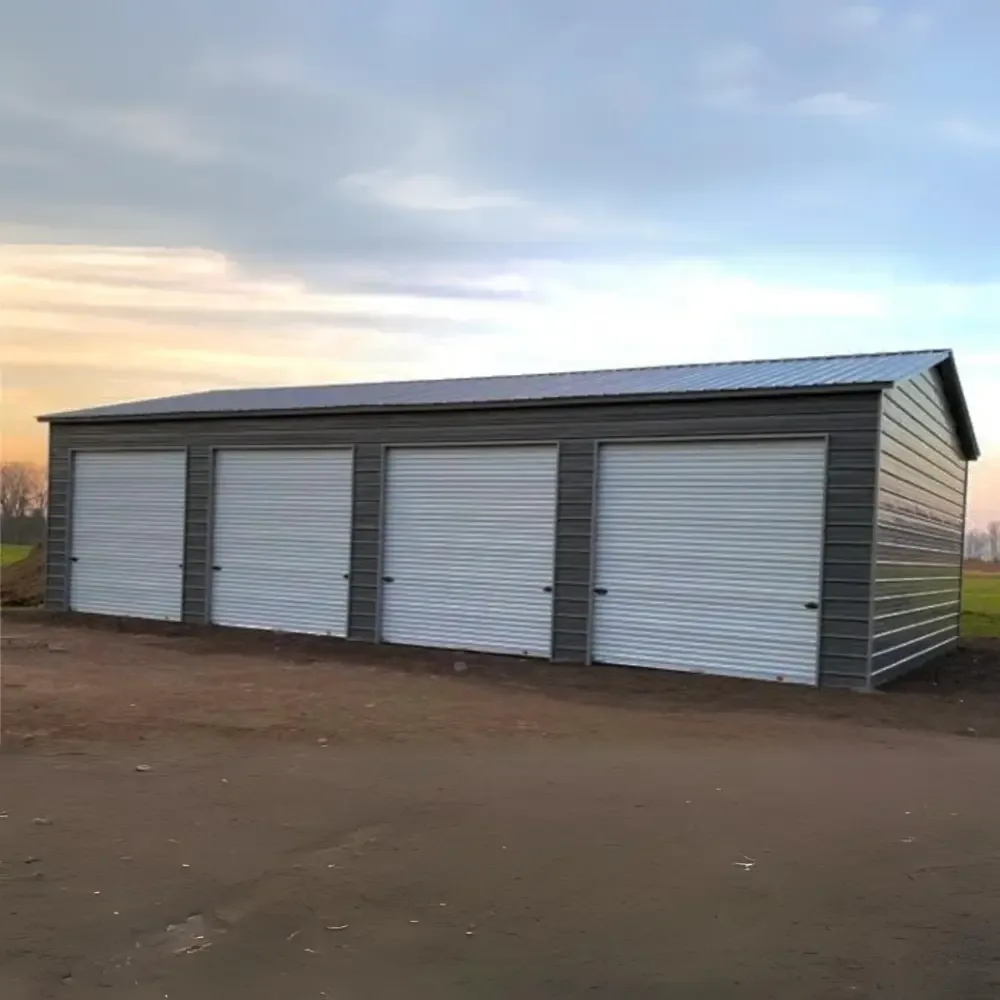
Metal buildings overheat because steel conducts heat efficiently, so an uninsulated shell transfers outdoor temperature straight through the roof and walls. The heat isn’t produced by the building — it’s absorbed by dark panels, conducted inward through the steel frame, and then trapped because hot air has nowhere to escape.
Six design choices prevent it, roughly in order of impact:
- Insulation — the single biggest factor; continuous systems also stop thermal bridging through steel purlins
- Roof and wall colour — light and reflective panels absorb far less heat than dark ones
- Ventilation — ridge vents, gable vents and exhaust fans release the hot air that collects at the roofline
- Leg height — taller walls let heat stratify above head height
- Shading — lean-tos, overhangs and awnings on sun-facing sides block sunlight before it hits the panel
- Orientation and openings — positioning the long side away from afternoon sun, with openings placed for cross-flow
Insulation alone isn’t enough, and ventilation alone isn’t either. Metal buildings that stay comfortable use both.
Specify Insulation and Ventilation Before You Order. Get pricing on insulation, vents, roof colours and leg heights for how you’ll actually use the building. |
Why Steel Gets Hot in the First Place
Metal is an excellent conductor of heat. That’s the whole explanation, and everything else follows from it.
Three things happen in sequence on a hot day:
Absorption. The roof and wall panels take on solar radiation. A dark panel absorbs substantially more than a light one, and the roof takes the worst of it because it faces the sun most directly.
Conduction. Steel moves that heat inward quickly and efficiently — far faster than timber, which is a poor conductor. Without insulation, the interior surface of the panel becomes nearly as hot as the exterior.
Trapping. Heat rises and collects at the roofline. In a sealed building with no ventilation, it has nowhere to go, so it builds through the day and radiates back down into the working space.
Wood buildings have a mild natural advantage here, because timber conducts heat poorly. That advantage disappears once both buildings are insulated — and steel then performs better, because a dimensionally stable frame doesn’t open the gaps a seasoning timber frame creates.
The point that matters: overheating isn’t an inherent flaw in steel construction. It’s what happens when a steel building is specified as a bare shell and then used as a workspace.
Design Choice 1: Insulation
The most effective single decision, and the one that addresses conduction directly.
Insulation limits heat transfer through walls and roofing, keeping interiors cooler in summer and warmer in winter. Its performance is measured by R-value — thermal resistance — where higher numbers mean better insulation.
The common types for steel buildings:
| Type | How it works | Best suited to |
|---|---|---|
| Fiberglass batts | Fitted between framing members | General purpose, cost-effective |
| Rigid foam board | Cut and secured between steel framing | Continuous coverage, flat roof sections |
| Spray foam | Two-part fluid, expands to fill and seal | Irregular gaps, maximum air sealing |
| Double bubble | Foil-faced reflective barrier | Moisture control, radiant reflection |
The detail most buyers miss: thermal bridging. Steel purlins and framing conduct heat straight through an insulated wall if the insulation only sits between them. Rigid foam boards are classified as continuous insulation systems — installed properly, they create a gapless barrier across all structural parts, preventing heat gain through the steel itself.
One honest caveat. Double bubble insulation is primarily a moisture barrier, designed to control condensation rather than to retain heat or cooling. It contributes some radiant reflection, but if temperature control is the goal, it shouldn’t be the whole answer. Ask specifically what R-value you’re getting.
For the full breakdown of types and applications, see our guide to metal building insulation.
Design Choice 2: Roof and Wall Colour
The cheapest heat decision you’ll make, and it usually costs nothing extra.
Light-coloured and reflective roofing reflects more sunlight and absorbs less heat than darker shades. Choosing a lighter roof colour reduces heat absorption directly at the point of entry, before insulation has to deal with it.
The roof matters more than the walls. It receives the most direct sun through the middle of the day, and it’s where heat collects internally.
Practical guidance: if the building will be used as a workspace in a hot climate, specify a light roof. If appearance matters more than interior temperature — a storage building, or one matched to a house — a darker roof is a reasonable trade, provided you compensate with insulation and ventilation.
Design Choice 3: Ventilation
Insulation slows heat entering. Ventilation removes the heat that gets in anyway. You need both.
Without airflow, hot air accumulates at the roofline and stays there. A balanced system keeps air circulating and prevents trapped moisture as well as trapped heat.
| Ventilation type | What it does |
|---|---|
| Ridge vents | Release hot air at the highest point, where it collects |
| Gable and louvre vents | Allow cross-flow through the ends of the building |
| Turbine vents | Wind-driven extraction from the roof |
| Exhaust fans | Mechanical extraction for workshops and high-heat use |
| Windows and walk-in doors | Cross-ventilation at working height |
The principle is intake low, exhaust high. Cool air enters near the base, warm air leaves at the ridge, and the building keeps replacing its own air without mechanical cooling.
Ventilation also solves the second half of the temperature problem: condensation. When warm indoor air meets cool steel, water forms on the surface. Trapped humidity causes corrosion on panels and fasteners and creates conditions for mould. Airflow prevents it.
Bulldog buildings can be specified with ventilation and insulation as customisation options — worth raising at order time rather than retrofitting later.
Design Your Building in 3D Try roof and wall colours, leg heights and lean-to placements before you commit. |
Design Choice 4: Leg Height
An underrated lever, because it works with physics rather than against it.
Heat rises and stratifies. In a building with 8-foot legs, the hot layer sits at head height. In the same building with 12-foot legs, that layer sits well above the working space, and the temperature where people actually stand is meaningfully lower.
Standard heights run 6 to 16 feet. If the building will be used as a workshop, a gym or anywhere people spend hours, extra leg height buys comfort as well as clearance — and it’s the one dimension that cannot be added afterwards.
Design Choice 5: Shading
Blocking sunlight before it reaches the panel is more effective than dealing with the heat after it’s inside.
Awnings, overhangs, and canopies placed on sun-facing sides provide shade and reduce how much heat enters the building. They also act as natural ventilation aids, letting cooler air reach open windows or vents rather than air that’s been heated by a sun-baked wall.
A lean-to does the same job while adding usable covered space. Attached to the west or south-facing side, it shades the wall that takes the most afternoon heat and gives you covered parking or storage at the same time — one of the few decisions here that pays for itself twice.
Also read: Pre-Engineered vs Custom Metal Buildings: What’s the Difference?.
Design Choice 6: Orientation and Openings
Free, and decided before anything is ordered.
Orientation. The long sides of the building take the most sun. Positioning the building so its long axis runs east-west means the two long walls face north and south, reducing exposure to low afternoon sun from the west — which is the hottest sun of the day.
Opening placement. Doors and windows on opposite walls create cross-ventilation; doors and windows on the same wall don’t. If natural airflow matters, place openings to pull air through the building rather than into one side of it.
Roof style. Vertical roofing sheds water, snow, and debris because panels run top to bottom at a 3/12 pitch. That pitch also assists airflow toward a ridge vent, which is why vertical roofs pair better with ridge ventilation than flatter profiles.
Putting It Together
| Priority | Choice | Effort | Impact |
|---|---|---|---|
| 1 | Insulation with continuous coverage | Cost at order | Highest |
| 2 | Light roof colour | Usually free | High |
| 3 | Ridge and gable ventilation | Modest cost | High |
| 4 | Extra leg height | Moderate cost | Medium |
| 5 | Lean-to or overhang on sun side | Cost, adds space | Medium |
| 6 | Orientation and opening placement | Free | Medium |
The buildings that overheat are almost never the ones where somebody chose wrong. They’re the ones where nobody chose at all — a bare shell ordered for storage, later used as a workshop.
Decide how the building will be used before you order it, not after. Insulation, ventilation, colour and height are all straightforward at order time and all awkward afterwards. Leg height is impossible.
Frequently Asked Questions
Why do metal buildings get so hot inside?
Because steel is an excellent conductor of heat. Solar radiation is absorbed by the roof and wall panels, conducted inward through the steel far faster than it would move through timber, and then trapped at the roofline if there’s no ventilation. An uninsulated metal building tracks outdoor temperature closely. An insulated and ventilated one doesn’t.
How do you keep a metal building cool?
Six things, in order of impact: insulate the roof and walls with continuous coverage that prevents thermal bridging through the steel framing; choose a light or reflective roof colour; install ridge and gable ventilation so hot air escapes at the highest point; specify taller legs so heat stratifies above head height; shade sun-facing walls with a lean-to, overhang or awning; and orient the building so its long sides avoid low afternoon sun.
Does a metal building need insulation?
If people will work in it, spend time in it, or if you’ll heat or cool it, yes. Insulation limits heat transfer through walls and roofing, keeping interiors cooler in summer and warmer in winter, and it’s the single most effective decision for interior comfort. For pure equipment or vehicle storage, insulation is optional — though condensation control may still justify it.
What R-value do I need for a metal building?
R-value measures thermal resistance, and higher numbers mean better insulation. The right figure depends on your climate and how the building will be used — a heated workshop in a cold region needs considerably more than a covered storage building in a mild one. The more important question is whether the insulation is continuous, since steel purlins conduct heat straight through a wall insulated only between framing members.
Does roof colour affect the temperature inside a metal building?
Yes, noticeably. Light-coloured and reflective roofing reflects more sunlight and absorbs less heat than darker shades, reducing heat entering the building at the point where most of it arrives. The roof matters more than the walls because it takes the most direct sun. It’s also usually a no-cost choice at order time.
Is ventilation or insulation more important for keeping a metal building cool?
Both, and they do different jobs. Insulation slows heat entering through the panels and framing. Ventilation removes the heat that gets in anyway and prevents it from accumulating at the roofline. A well-insulated building with no airflow still traps heat, and a well-ventilated uninsulated building still absorbs it continuously. Buildings that stay comfortable use both.
What kind of ventilation works best in a metal building?
A balanced system with low intake and high exhaust. Ridge vents release hot air at the highest point where it collects, gable and louvre vents allow cross-flow through the ends, and exhaust fans provide mechanical extraction for workshops and high-heat use. Windows and walk-in doors on opposite walls add cross-ventilation at working height.
Why does my metal building sweat?
Condensation. When warm, humid indoor air meets cooler steel surfaces, water droplets form on the metal. Left unaddressed, it causes corrosion on panels and fasteners and creates conditions for mould and mildew. Ventilation and a proper vapour barrier are the fix — this is specifically what foil-faced double bubble insulation is designed to address.
Does double bubble insulation keep a metal building cool?
Only partly. Double bubble is primarily a moisture barrier designed to control condensation rather than to retain heat or cooling, though its foil facing does reflect some radiant heat. If interior temperature is your main concern, ask what R-value you’re getting and consider fiberglass batts, rigid foam board or spray foam instead — or in addition.
Do metal buildings get hotter than wood buildings?
Uninsulated, yes — steel conducts heat far more efficiently than timber, so a bare metal shell tracks outdoor temperature more closely. Insulated, the comparison reverses: steel framing is dimensionally stable, so insulation stays where it was fitted rather than opening the gaps a seasoning timber frame creates over time.
Can you add insulation to a metal building after it’s built?
Yes, and it’s commonly done, though it costs more and performs less well than specifying it at order. Retrofitted insulation is harder to install continuously, which means thermal bridging through purlins and framing is more likely to remain. Ventilation is easier to retrofit than insulation. Leg height cannot be changed at all.
The Bottom Line
Metal buildings don’t overheat because they’re metal. They overheat because a bare steel shell absorbs, conducts, and traps heat — and every one of those three steps has a straightforward design answer.
If you only do two things: insulate with continuous coverage that addresses thermal bridging, and ventilate with intake low and exhaust high. Colour, height, shading and orientation then refine the result.
Almost all of it is easier and cheaper at order time than afterwards, and leg height can’t be changed at all. Decide how you’ll actually use the building before you specify it.
At Bulldog Steel Structures, every building can be configured with insulation, ventilation, roof and wall colours, and leg heights suited to how you’ll use it, with free delivery and professional installation across most of the U.S.
Request a free quote or call 888-551-2156 and tell us how the building will be used — it changes what we’d recommend.
Design Your Building in 3D or Get a Free Quote. Tell us how the building will be used — it changes what we’d recommend. Call 888-551-2156. |
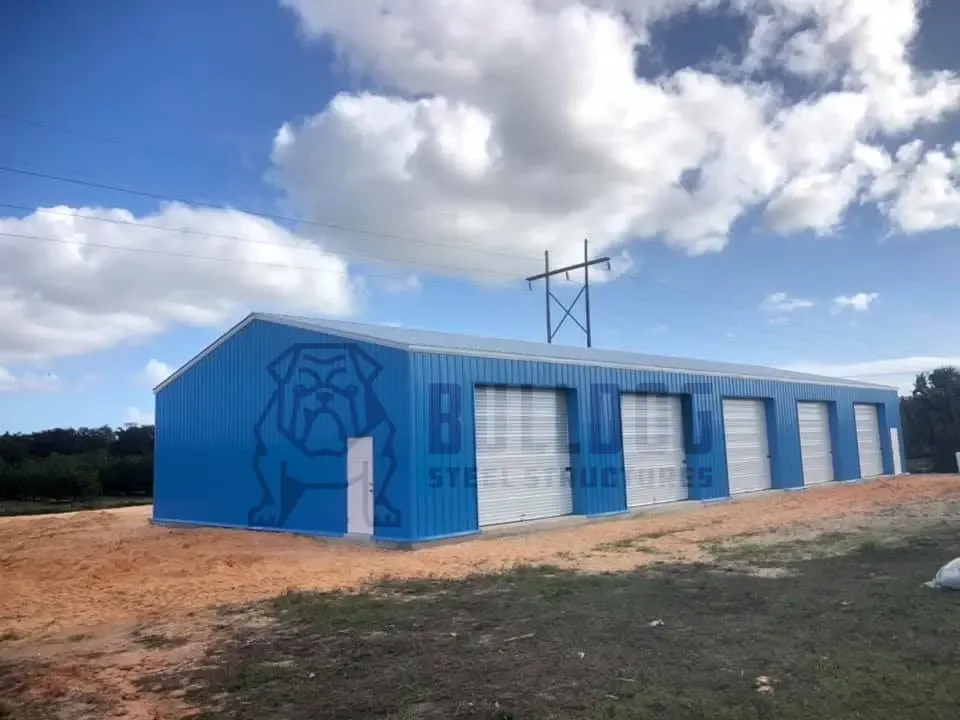
A hardware store needs roughly two-thirds of its building as retail floor and one-third as stockroom and receiving, inside a clear-span structure wide enough for aisles and racking. Commercial metal buildings run 32 to 60 feet wide, any length, up to 20 feet in height, with no internal columns to obstruct the layout.
The four decisions that matter:
- Width determines your aisle layout — it can’t be changed later
- Height determines how high you can rack, and it can’t be changed at all
- Length is the cheapest square footage available, so buy for year five
- Loading access decides whether receiving stock is quick or slow
Clear-span construction is the reason steel works here: shelving, aisles and racking go where the layout needs them, not where the columns allow.
Get a Building Sized to Your Store Layout. Clear-span widths from 32 to 60 ft, heights to 20 ft, priced to your county’s certification. |
Why Clear Span Matters More Than Square Footage
Two buildings with identical floor area are not equally useful if one has columns in the middle of it.
Retail layout depends on sightlines and continuous aisles. A customer standing at the entrance should be able to see where the departments are. Staff should be able to run a straight aisle the full depth of the store. Racking in the stockroom should be positioned by inventory logic, not by where the structure allows.
Commercial steel buildings are clear span — no internal support columns. That single characteristic does more for a retail layout than an extra few hundred square feet would.
It also protects you later. Reconfiguring departments, adding a paint mixing station, moving the checkout run — all straightforward in a clear-span building, all constrained in a column-supported one.
Splitting the Space: Retail, Stockroom and Receiving
Hardware retail runs deeper inventory than most retail categories. Fasteners, plumbing fittings and electrical components carry thousands of SKUs at low individual volume, and lumber, sheet goods and bagged materials carry high bulk.
A workable starting split:
| Area | Share of building | Purpose |
|---|---|---|
| Retail floor | 60–70% | Aisles, displays, service counters, checkout |
| Stockroom | 20–30% | Racked backstock, order staging |
| Receiving | 10% | Deliveries, unpacking, returns |
Adjust based on how you trade. Stores doing significant contractor and trade business need more receiving and staging space than a purely walk-in retail operation. Stores carrying lumber or bulk materials often need covered outdoor storage in addition to the building.
The mistake worth avoiding: sizing the retail floor first and treating the stockroom as whatever’s left. An undersized stockroom pushes overflow onto the retail floor, and stock stacked in customer aisles is the clearest possible sign of an outgrown building.
Sizing the Retail Floor
Work backwards from aisles, not from total area.
| Aisle type | Typical width |
|---|---|
| Main circulation aisle | 6–8 ft |
| Standard shopping aisle | 4–5 ft |
| Minimum accessible route (ADA) | 36 in |
| Aisle with cart traffic both directions | 5–6 ft |
Standard gondola shelving runs about 4 feet deep for a double-sided run. So a repeating unit of double-sided shelving plus one aisle occupies roughly 8 to 9 feet of building width.
That arithmetic sets your width:
| Building width | Approximate layout |
|---|---|
| 32 ft | 2 double-sided runs plus perimeter shelving |
| 40 ft | 3 double-sided runs plus perimeter |
| 50 ft | 4 runs plus a wider main aisle |
| 60 ft | 5 runs, or 4 runs plus a service counter zone |
Width is the decision to get right first, because it can’t be extended afterwards. Length can.
Also read: Why Do Two Identical Metal Garages Cost Different Amounts? A Cost Breakdown.
Sizing the Stockroom
Stockroom capacity is a height question as much as a floor question.
A standard pallet is 48 by 40 inches. Pallet racking is typically 42 to 48 inches deep, and you need aisle clearance for whatever moves the pallets:
| Equipment | Aisle clearance needed |
|---|---|
| Pallet jack | 6–8 ft |
| Counterbalance forklift | 11–13 ft |
| Narrow-aisle reach truck | 8–10 ft |
Then the height:
| Racking configuration | Clear height needed |
|---|---|
| Shelving only, hand-picked | 8–10 ft |
| Two pallet levels | 12–14 ft |
| Three pallet levels | 16–18 ft |
| Four pallet levels | 20 ft |
Commercial metal buildings go up to 20 feet in height, which accommodates four pallet levels. Standard leg heights run 6 to 16 feet across the range.
This is the specification people regret. Length can be added. Height cannot be added at all. If there’s any chance you’ll rack higher later, buy the height now — it’s the cheapest capacity increase available, and it becomes impossible the day the building goes up.
Design Your Building in 3D Try widths, leg heights, roll-up door placements and lean-tos before you commit to a layout. |
Planning Loading and Receiving
How stock enters the building shapes daily operations more than any other layout decision.
Ground-level roll-up door. The simplest option. A 12-foot wide by 12-foot high roll-up lets a box truck back up and unload directly, or a forklift drive in and out. Suitable for most independent hardware retail.
Dock-height receiving. Standard trailer bed height is around 48 inches. Matching it requires either a raised dock or a depressed approach, both of which are site and foundation work rather than building work — plan them before the slab is poured.
Separate customer and delivery access. Put receiving on a different elevation from the customer entrance. Deliveries crossing the retail floor slow both the delivery and the shopping.
Door specification matters:
| Door type | Typical use |
|---|---|
| 10×10 roll-up | Light deliveries, small equipment |
| 12×12 roll-up | Box trucks, forklift access |
| 14×14 roll-up | Flatbed deliveries, lumber handling |
| Walk-in door | Staff access, emergency egress |
Every additional door adds framing, hardware and labour, so specify what you need rather than what you might use.
Covered Outdoor Storage
Hardware retail carries stock that doesn’t need enclosing but shouldn’t sit uncovered — lumber, treated timber, bagged aggregate, landscaping materials, fencing.
A lean-to attached to the main building is the efficient answer. It shares a wall and the framing of the existing structure, so it costs considerably less than a separate covered structure, and it puts covered stock directly alongside the building rather than across a yard.
Lean-tos come in three types — attached, freestanding and semi-attached — and can be left open, partially enclosed or fully enclosed. For a lumber rack, open is usually right. For anything requiring security, partially or fully enclosed.
Attaching it to a sun-facing wall shades that wall as well, which reduces heat load on the retail floor.
Specification Summary
| Specification | Commercial certified |
|---|---|
| Width | 32–60 ft |
| Height | Up to 20 ft |
| Length | Any length |
| Roof style | Vertical only |
| Trusses | Welded |
| Siding | Vertical panels |
| Framing | 14-gauge standard, 12-gauge available |
| Certification | Rated to your county’s wind and snow loads |
| Interior | Clear span, no internal columns |
Two rules apply automatically at commercial widths. Any building over 35 feet long must use a vertical roof, and commercial-width buildings are always vertical — regular and boxed eave stop at 30 feet wide.
If your store is smaller than 32 feet wide, you’re in the triple wide category at 26 to 30 feet, where regular and boxed eave roofs are available.
Foundation and Installation
Foundation. Bulldog recommends and requires a monolithic concrete slab, combining slab and footing in a single pour. A commercial building storing heavy equipment or racked inventory needs 5 to 6 inches of slab at higher compression strength — not the 4 inches that suits a residential garage. Footings on structures wider than 30 feet are typically 24 inches wide and 24 inches deep.
Get this right before anything else. Racking loads concentrate at the base plates, and a slab specified for a garage will not carry a loaded pallet rack.
Installation. For buildings taller than 10 feet, the customer provides a telescopic forklift during installation and must be able to reach 10 feet beyond the building height. A site inspection is required beforehand, and the land must be level before the crew arrives.
See our concrete requirements page for the full specification.
A Sizing Worked Example
A single-location hardware store planning around 6,000 square feet of building:
| Element | Allocation |
|---|---|
| Building | 50 ft wide × 120 ft long = 6,000 sq ft |
| Retail floor | ~4,000 sq ft — 4 shelving runs, main aisle, checkout |
| Stockroom | ~1,500 sq ft — pallet racking, 3 levels |
| Receiving | ~500 sq ft — staging inside a 12×12 roll-up |
| Height | 18 ft legs for 3-level racking |
| Lean-to | 12 ft × 60 ft open, lumber and bagged goods |
Note what this prioritises. Width at 50 feet gives a workable aisle layout. Height at 18 feet allows three pallet levels rather than two. Length at 120 feet is the part that can be extended later if the store grows — which is exactly why it’s the dimension to compromise on if the budget is tight.
Frequently Asked Questions
What size building do I need for a hardware store?
It depends on inventory depth and trade mix, but plan roughly 60–70% retail floor, 20–30% stockroom, and 10% receiving. Work backwards from aisles rather than from total area: a double-sided shelving run plus one aisle occupies about 8 to 9 feet of width, so a 50-foot-wide building supports four runs plus a main aisle. Length is the easiest dimension to extend later, so size width and height for where you expect to be.
How wide can a commercial metal building be?
Commercial certified buildings run from 32 to 60 feet wide, up to 20 feet in height, and in any length. Below 32 feet, you’re into the triple-wide category at 26 to 30 feet, or standard at 12 to 24 feet. Commercial widths use welded trusses, vertical roofing, and vertical siding as standard.
Why does clear span matter for a retail building?
Because internal support columns dictate where aisles, shelving, and racking can go. Clear-span construction has no internal columns, so the layout follows retail logic rather than structural constraints — continuous aisles, clear sightlines from the entrance, and racking positioned by inventory need. It also makes future reconfiguration straightforward.
What size roll-up door do I need for deliveries?
A 12-foot wide by 12-foot high roll-up handles box truck deliveries and forklift access, which suits most independent hardware retail. A 10×10 is adequate for light deliveries; a 14×14 suits flatbed deliveries and lumber handling. Every additional door adds framing, hardware and installation labour, so specify what you’ll actually use.
Can a commercial metal building be extended later?
Extending length is generally straightforward, which is why it’s the dimension to compromise on if budget is tight — and why width and height are the ones to buy the first time correctly. Planning the extension into the original layout makes it simpler than retrofitting an unplanned addition.
Do commercial metal buildings have to have a vertical roof?
Yes. Commercial-width buildings are always vertical roof style. Regular and boxed eave roofs are only available up to 30 feet wide, so they aren’t offered at commercial widths. Vertical roofing also performs best against wind, rain, and snow, since panels run top to bottom and shed rather than collect.
Is anything required from me during installation?
For buildings taller than 10 feet, the customer must provide a telescopic forklift during installation and be able to reach 10 feet beyond the building height. A site inspection is required beforehand, and the land must be level before the crew arrives.
Can I finance a commercial metal building?
Yes. Financing is available and usually costs less overall with good credit, and rent-to-own requires only the first month’s payment upfront with no credit check and instant approval. Free delivery and professional installation are included either way across most of the U.S.
The Bottom Line
Size a hardware store building in this order: width first, because it sets your aisle layout and can never be changed; height second, because racking capacity depends on it and it also can’t be changed; length last, because it’s the cheapest square footage available and the easiest to extend.
Everything else — door sizes, receiving placement, covered outdoor storage — is a layout decision you can plan around. The two dimensions that lock permanently are the two worth over-buying.
At Bulldog Steel Structures, commercial buildings run 32 to 60 feet wide and up to 20 feet tall with clear-span interiors, configured to your layout and certified to your county’s wind and snow requirements, with free delivery and professional installation across most of the U.S.
Request a free quote or call 888-551-2156 and tell us how the store will operate — the layout changes what we’d recommend.
Design Your Building in 3D or Get a Free Quote. Tell us how the store will operate — the layout changes what we’d recommend. Call 888-551-2156. |
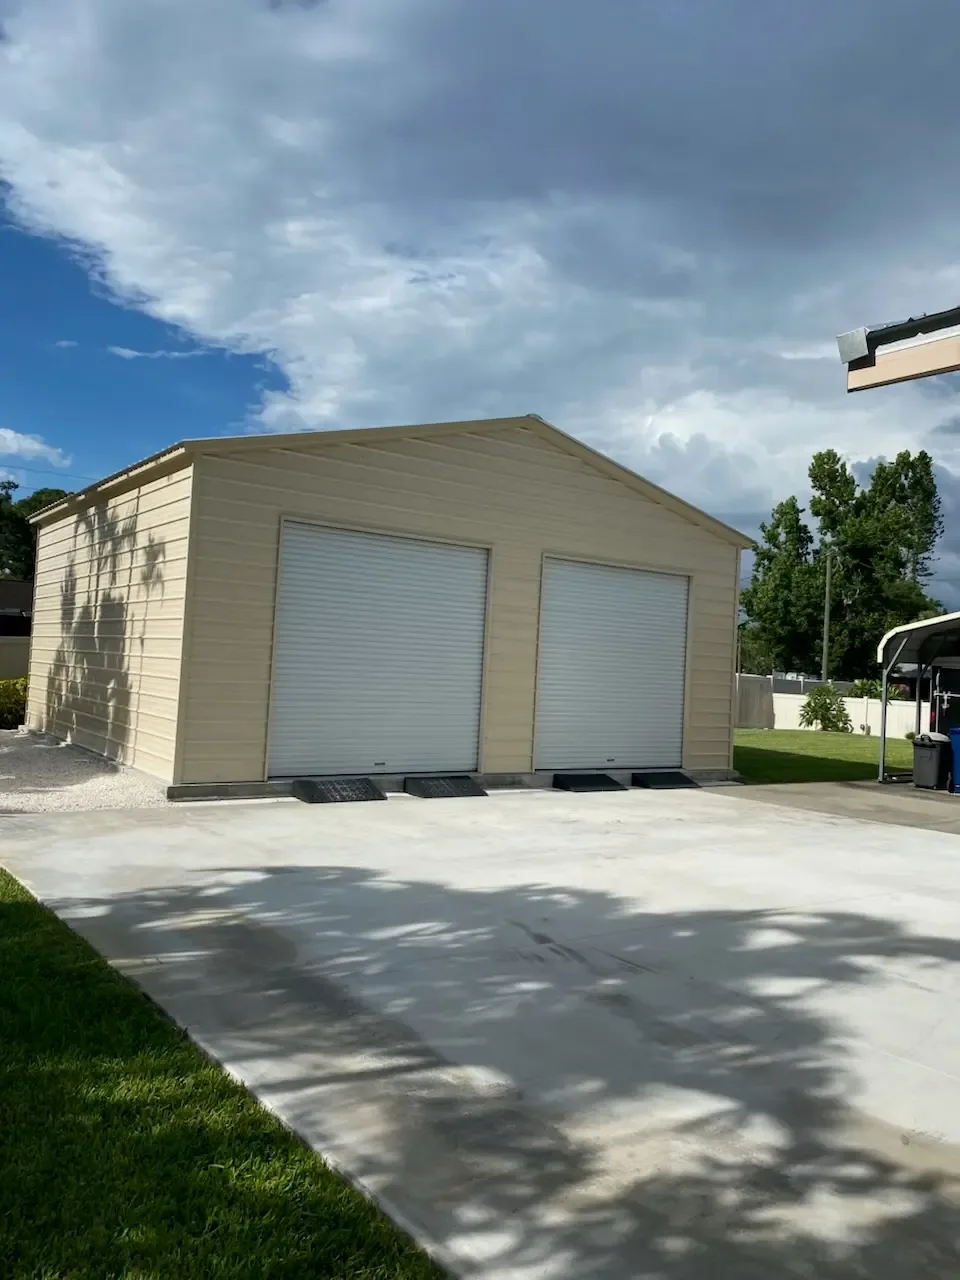
Two metal garages with the same footprint rarely have the same price, because dimensions are only one of eight variables in a quote. Openings, leg height, how the square footage is arranged, roof style, framing and panel gauge, siding and insulation, certification rating, and what the quote actually includes each move the total independently. Count the doors and windows first, then match the leg heights — those two checks explain most of the gap between two quotes.
Two neighbours order a 30×50 metal garage in the same month. One pays noticeably more than the other. Same width, same length, same manufacturer.
Neither of them got a bad deal. Look at what they actually ordered and the difference explains itself — one has three roll-up doors, four windows and insulation; the other has one door and a walk-in. Same footprint, different building.
This is the single most common source of confusion when people start pricing metal garages. Dimensions are where a quote starts, not where it ends. Seven other variables sit underneath them, and any one can move the total by thousands.
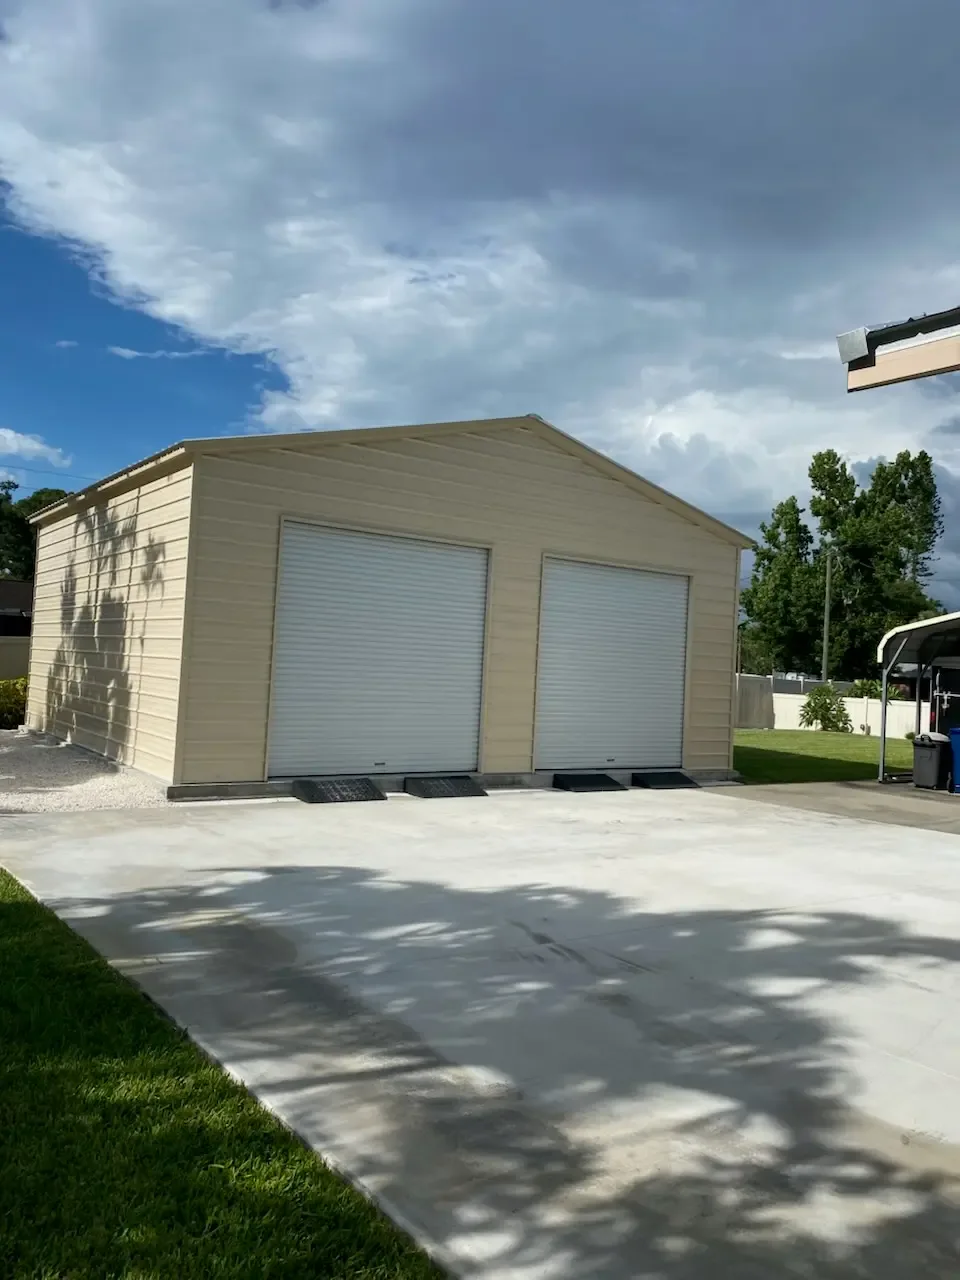
See What Your Configuration Actually Costs. Price your openings, leg height, gauge and certification rating in one quote. |
1. Openings — Doors and Windows
This is the biggest hidden difference between two quotes, and the easiest to miss.
Every garage door, walk-in door and window is an opening that needs framing, hardware and installation labour. Look at three real Bulldog 30×50 configurations:
| Configuration | Openings |
|---|---|
| 30×50×11 | 3 garage doors, 1 walk-in door |
| 30×50×12 | 3 garage doors, 1 walk-in door, 4 windows |
| 30×50×14 | 2 garage doors (12×12 and 10×10), 1 walk-in door |
Three buildings, same footprint, three different door and window packages. A building with three roll-up doors and four windows is meaningfully more expensive than the same shell with one of each.
Count the openings on both quotes before you compare the totals. If the numbers differ, you aren’t comparing the same building.
2. Leg Height
Leg height doesn’t only make the walls taller. It lengthens every leg, every side panel and every corner brace, and past a point it requires heavier framing to carry the additional load.
Standard heights run from 6 to 16 feet. What you need depends entirely on what goes inside:
| Use case | Leg height |
|---|---|
| Storage only | 6–7 ft |
| Cars and small SUVs | 8–9 ft |
| Full-size pickups | 9–10 ft |
| Lifted trucks with roof racks | 10–12 ft |
| Car lift or overhead crane | 12–14 ft |
| Class B RV or camper van | 12 ft |
| Class C RV | 13–14 ft |
| Class A RV | 14 ft+ |
Height is the one dimension you can never add later. Extending a building’s length is a real option; raising its roof is not. Paying for the height you’ll need in five years is far cheaper at order time than discovering your truck won’t clear the door.
3. Width vs Length
Two buildings with the same square footage can cost different amounts depending on how that area is arranged.
Adding length repeats the same framing profile down the building — same trusses, same span, just more of them. Adding width means longer trusses carrying a greater unsupported span, which requires heavier framing throughout the structure.
Length is the cheapest square footage you will ever buy. If you’re weighing sizing up against staying put, add length rather than width.
Width also crosses certification thresholds. Buildings up to 24 feet fall into standard certification, 26–30 feet into triple wide, and 32 feet and above into commercial — which brings welded trusses, vertical roofing and heavier framing as standard. A jump from 30 to 32 feet wide is a bigger price step than it looks, because it changes the category of building you’re buying.
4. Roof Style
Three styles, three price points — and one rule that removes the choice entirely.
| Roof style | Width available | Relative cost | Best for |
|---|---|---|---|
| Regular (rounded) | 12–30 ft | Lowest | Mild climates, budget builds |
| Boxed eave (A-frame) | 12–30 ft | Mid-range | House-matching appearance |
| Vertical | 12–60 ft | Highest | Snow, rain, hail, longevity |
On a regular roof, panels run horizontally along the building’s length. On a vertical roof they run top to bottom, so water, snow and debris slide off rather than collecting in the seams. Bulldog’s vertical roofs use a 3/12 pitch.
Any building over 35 feet long must be vertical roof style. Regular and boxed eave are only available up to 30 feet wide, and commercial-width buildings are always vertical. If your building crosses either threshold, the decision has been made for you.
5. Steel Gauge
Gauge measures thickness, and lower numbers mean thicker steel. Two separate gauges affect your quote independently.
Framing. 14-gauge tube framing is standard across most configurations. 12-gauge is heavier, substantially stronger, and usually carries an extended warranty. Bulldog offers both — the 30×30×12 garage, for instance, is built on 12-gauge framing with vertical roof and vertical side panels.
Panels. 29-gauge sheeting is standard. 26-gauge is thicker and resists denting from hail and impact considerably better.
If you’re choosing one upgrade: in hail country, upgrade the panels, because hail damages sheeting long before it threatens framing. In high wind or heavy snow, upgrade the framing.
Watch the Price Change as You Build It Adjust size, doors, leg height, colours and roof style in 3D and see the total move. |
6. Siding Orientation and Insulation
Two specifications that rarely appear in a headline price but always appear in the final one.
Horizontal vs vertical siding. Vertical side panelling generally costs more than horizontal, and it’s what gives commercial buildings their finished appearance. Both are offered on Carolina Metal Garages depending on configuration.
Insulation. Double bubble insulation on roof and walls is available on select configurations and in select areas. Worth knowing what it does and doesn’t do: it’s designed as a moisture barrier, not to retain heat or cooling. If a quote includes it and another doesn’t, that’s a real difference in both price and performance.
7. Certification and Wind or Snow Rating
A certified building is engineered for your county’s specific wind and snow loads and comes with stamped engineering drawings — the same drawings most jurisdictions require before issuing a permit.
Ratings are expressed as a pair. 150/35 means engineered for 150 mph wind and a 35 lb/ft² snow load. Higher ratings mean heavier framing, more anchors and closer bracing centres, all of which cost money.
This is a common reason two quotes differ. A building certified for a high-wind coastal county genuinely costs more than the same building for a mild inland county, before anyone has driven anywhere.
It’s also the worst place in a quote to economise. Retro-certifying a building ordered without certification is harder and more expensive than certifying upfront, and in many areas an uncertified building can’t be permitted at all.
8. What the Quote Actually Includes
Here’s where two quotes for genuinely identical buildings still differ by thousands.
| Usually included | Usually not included |
|---|---|
| The building | Concrete slab |
| Delivery | Site clearing and levelling |
| Professional installation | Permit fees |
| Anchors | Electrical and plumbing |
| Standard colours | Insulation (unless specified) |
Bulldog includes free delivery and free professional installation on every structure, across most of the U.S. Some companies quote a bare kit and add freight and setup separately, which makes their headline figure look lower until the final invoice arrives.
Always compare installed prices, not base prices. It’s the only honest comparison there is.
The Foundation — Budget It Separately
Bulldog recommends and requires a monolithic concrete slab, which combines the slab and footing into a single pour. Slab thickness depends on use:
| Application | Minimum slab thickness |
|---|---|
| Residential garage | 4 inches |
| Commercial garage, shop, or barn storing heavy equipment | 5–6 inches, higher compression strength concrete |
Footer requirements vary by state, but generic drawings typically call for footers 12 inches wide and deep on structures 12–30 feet wide, and 24 inches wide and deep above 30 feet.
Site preparation — clearing, levelling, drainage — depends entirely on your land, and a sloped or wooded site adds meaningfully to the project. A quote without a foundation isn’t a complete project number.
See our concrete requirements page for the full specification, and our guide to anchor types for how the building ties down.
Putting It Together: Two 30×50 Garages
| Specification | Building A | Building B |
|---|---|---|
| Footprint | 30×50 | 30×50 |
| Leg height | 11 ft | 14 ft |
| Garage doors | 3 | 2 |
| Walk-in doors | 1 | 1 |
| Windows | 0 | 4 |
| Framing | 14-gauge | 14-gauge |
| Siding | Horizontal | Vertical |
| Insulation | Double bubble | None |
| Certification | Standard | Higher wind rating |
Same dimensions. Genuinely different buildings. Building A suits multi-vehicle storage with moisture control; Building B suits a taller workshop in a high-wind county with natural light.
Neither is overpriced. They’re specified for different jobs.
How to Compare Two Metal Building Quotes Properly
- Count the openings first. Doors and windows are the biggest hidden difference.
- Match the leg heights. It’s the specification you can never change afterwards.
- Confirm the roof style on both. Vertical costs more and is sometimes mandatory.
- Check both gauges— framing and panels are specified separately.
- Compare certification ratings, not just whether it says “certified”.
- Check siding orientation and insulation. Both move the price.
- Ask what’s excluded. Foundation, delivery, installation, permits.
- Compare installed totals, never base prices.
Frequently Asked Questions
Why do two metal garages of the same size cost different amounts?
Because footprint is only one of eight price variables. The number of doors and windows, leg height, roof style, framing and panel gauge, certification rating, siding orientation, insulation, the foundation and what the quote includes all change the total. Two 30×50 garages can differ by thousands on specification alone.
Is it cheaper to make a metal garage longer or wider?
Longer. Adding length repeats the same framing profile down the building, so each additional foot is comparatively inexpensive. Adding width means longer trusses spanning a greater unsupported distance, which requires heavier framing throughout. Width also crosses certification thresholds at 26 and 32 feet, which changes the category of building you’re buying.
How much do doors and windows add to a metal garage quote?
Enough to explain most quote differences on their own. Every garage door, walk-in door and window requires framing, hardware and installation labour. A 30×50 with three roll-up doors and four windows costs meaningfully more than the same shell with one roll-up and one walk-in. Always count the openings on both quotes before comparing totals.
Does a metal garage quote include the concrete slab?
No. Bulldog recommends and requires a monolithic concrete slab, but the foundation is a separate cost handled by you or a local contractor. Residential garages need a minimum 4-inch slab; commercial garages, shops and barns storing heavy equipment need 5 to 6 inches with higher compression strength concrete. Site clearing and levelling are also separate.
Can I get a metal garage on rent-to-own if the quote is higher than expected?
Yes. Rent-to-own requires only the first month’s payment upfront, with no credit check and instant approval, and delivery and installation are still included. You can pay the balance off early at any time with no penalty. Financing is also available and usually costs less overall if your credit is good.
The Bottom Line
Two identical-looking quotes are almost never for identical metal buildings. Dimensions are the part everyone compares and the least informative thing to compare on.
If you take one thing from this: count the doors and windows before anything else, then match the leg heights. Those two checks explain most price gaps between quotes — and leg height is the only specification you can never change once the building is standing.
At Bulldog Steel Structures, free delivery and free professional installation are included on every structure across most of the U.S., every building can be specified to your county’s wind and snow requirements, and we price match against an equivalent competitor quote.
Design your building in our 3D estimator and watch the price change as you adjust size, doors, colours and roof style — or request a free quote and call 888-551-2156 to have someone walk you through exactly what’s in the number.
Design Your Building in 3D or Get a Free Quote. Have a specialist walk you through exactly what’s in the number. Call 888-551-2156. |
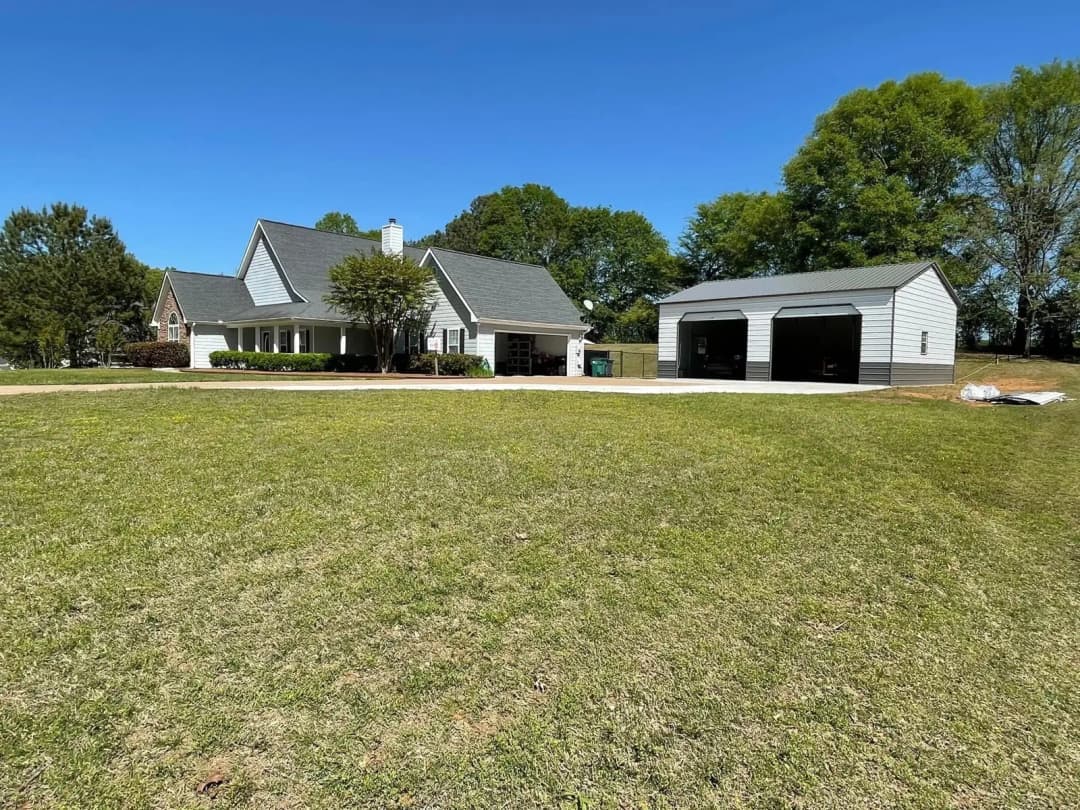
If you’ve been researching metal buildings, you’ve seen both terms — often on the same page, sometimes in the same sentence — and reasonably concluded they must be alternatives you choose between.
They aren’t.
Pre-engineered describes how a building is manufactured. Custom describes how much of it you specify. Those are two separate questions, and almost every building Bulldog sells answers both: engineered and fabricated before it reaches your site, and configured to your dimensions, doors, colours and certification.
Here’s what each term actually means, why they get treated as opposites, and what it means for what you can order.
Pre-engineered and custom are not opposing categories. Pre-engineered (PEMB) means the structure is designed and its components manufactured at a production facility before delivery, so assembly on site is fast and labour costs are low. Custom means you choose the size, roof style, leg height, doors, windows, siding, colours and certification. A pre-engineered metal building can be fully custom — Bulldog’s are. The only buildings that are pre-engineered without being custom are fixed-catalogue kits sold in set sizes.
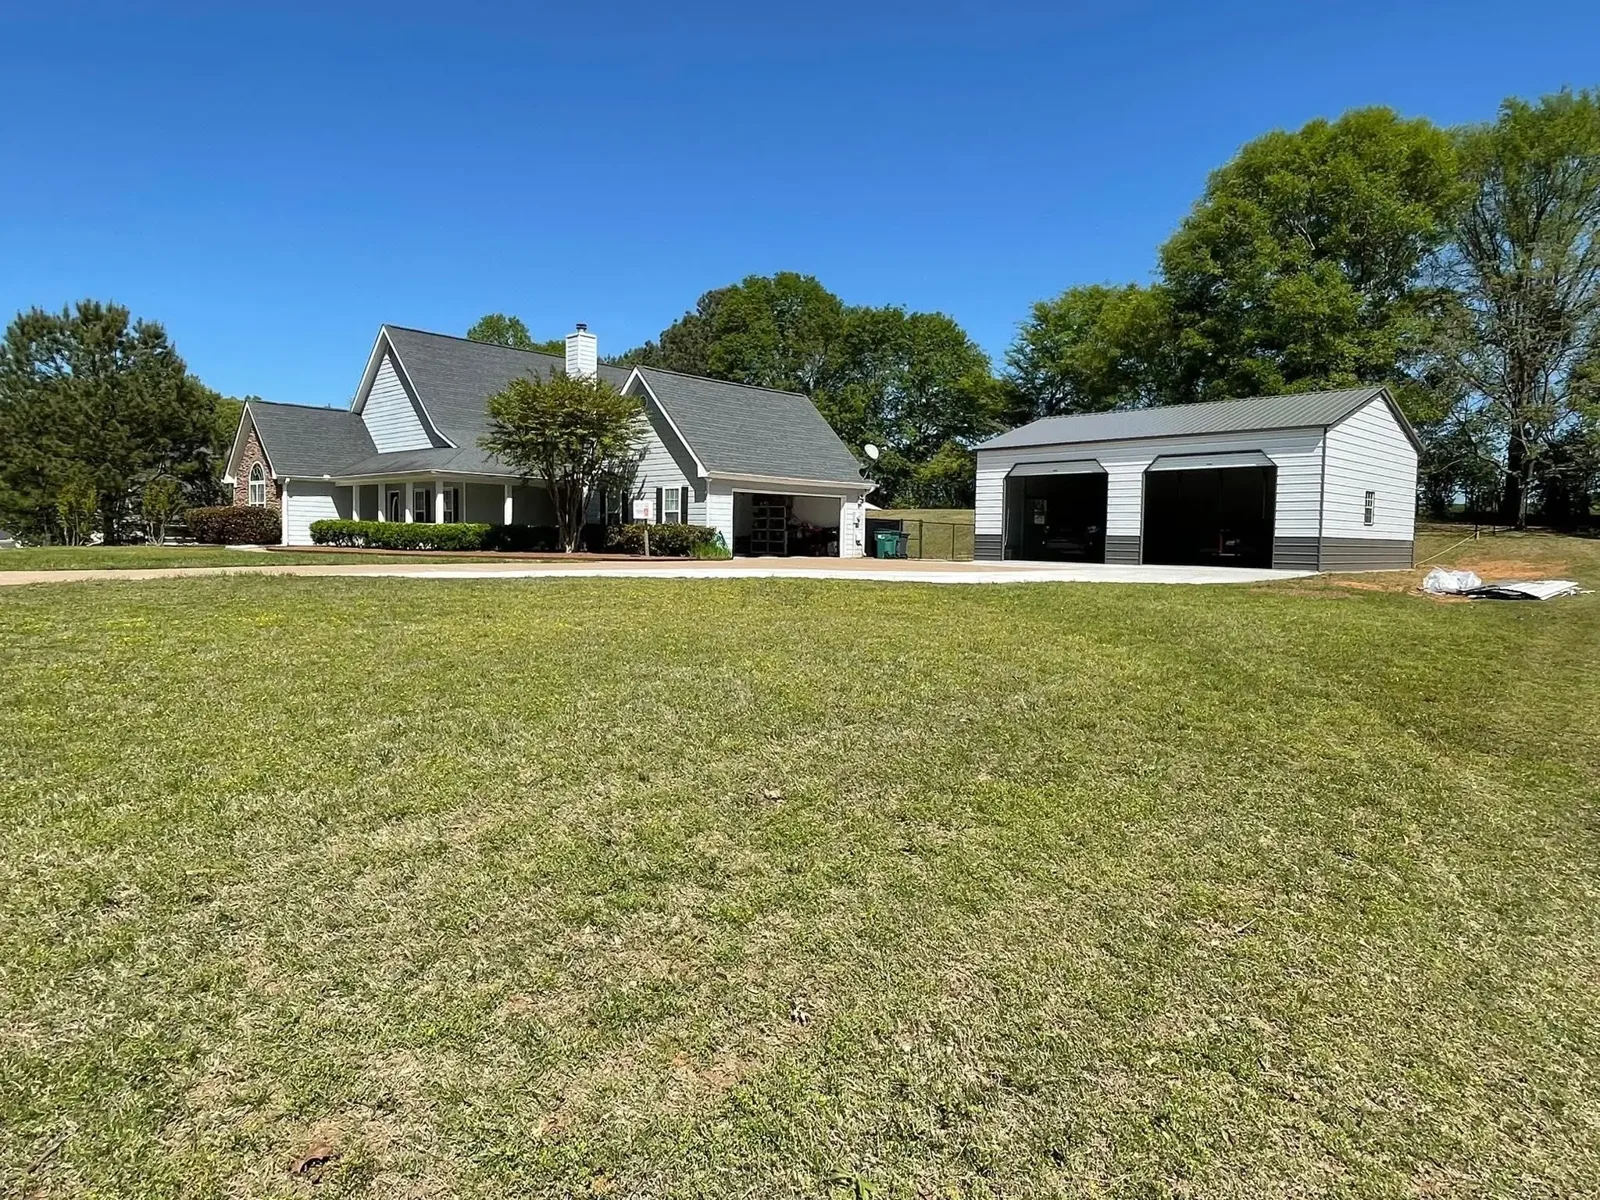
Configured to Your Specification, Not a Catalogue. Get pricing on your dimensions, doors, colours and certification rating. |
What Pre-Engineered Means
A pre-engineered metal building is designed, engineered, and fabricated at a production facility, then delivered to your site ready for assembly. The engineering is completed once, before anything is cut.
That sequence produces every advantage the format has:
Components arrive cut to fit. Nothing is measured, cut or fitted on site. The crew assembles rather than builds.
Site labour drops sharply. Fewer man-hours on site are the single largest source of the cost saving over conventional construction — larger than the material difference.
Waste falls. Fabricating at a facility produces far fewer offcuts than cutting on a job site.
Engineering is settled upfront. The structure is designed for specific wind and snow loads before manufacture, rather than being adjusted as it goes up. That’s also what makes certification and stamped drawings possible.
Installation is fast. With a prepared site, a standard building goes up in a day or so rather than the weeks stick-built construction requires.
You’ll also see this called prefab, prefabricated, or PEMB. In this industry, those terms describe the same thing.
What Custom Means
Custom refers to specification — what you choose — not to how the building is made. On a Bulldog building, that covers:
| Specification | Your options |
|---|---|
| Width | 12–60 ft depending on certification category |
| Length | Any length |
| Leg height | 6–16 ft standard |
| Roof style | Regular, boxed eave, or vertical |
| Framing gauge | 14-gauge standard, 12-gauge available |
| Panel gauge | 29-gauge standard, 26-gauge available |
| Siding | Horizontal or vertical panelling |
| Enclosure | Open, partially enclosed, fully enclosed |
| Garage doors | Number, size and placement |
| Walk-in doors | Number and placement |
| Windows | Number and placement |
| Colours | Roof, sides, ends and trim |
| Insulation | Double bubble on select configurations |
| Certification | Rated to your county’s wind and snow loads |
| Lean-tos | Attached, freestanding or semi-attached |
None of this stops the building being pre-engineered. You specify it, the facility engineers and fabricates to that specification, and it arrives ready to install.
So Why Are They Treated as Opposites?
Two reasons, and both are worth understanding before you compare suppliers.
Kit buildings genuinely aren’t custom
Some companies sell fixed-catalogue kits — a set list of sizes, a set list of configurations, and little or no ability to change them. Those buildings are pre-engineered without being custom, which is where the assumption originates.
If a supplier can’t change the leg height, add a third roll-up door, or certify to your county’s snow load, you’re looking at a kit rather than a configured building. It’s a legitimate product, usually cheaper, but it isn’t the same thing.
Marketing language drifted
“Pre-engineered” came to sound standardised and “custom” came to sound bespoke and expensive, so the two words drifted into implying a cost-versus-choice trade-off. On a configured steel building, that trade-off is much smaller than the language suggests — the engineering happens to your numbers either way.
Does Customising Cost More?
Some choices do, some don’t.
Usually no additional cost: colour selection for roof, sides, ends and trim. Choosing burgundy over grey doesn’t change the fabrication.
Costs more: additional leg height, upgrading framing from 14-gauge to 12-gauge, upgrading panels from 29-gauge to 26-gauge, vertical rather than horizontal siding, extra garage doors, walk-in doors and windows, insulation, and higher certification ratings.
Sometimes not a choice at all: any building over 35 feet long must use a vertical roof, and commercial-width buildings are always vertical. Regular and boxed eave are only available up to 30 feet wide.
The practical point: customisation isn’t one line item on a quote. It’s a series of individual decisions, each with its own cost, which is why two buildings with identical dimensions frequently carry different prices.
What You Can Order Depends on Width
Width determines the certification category, and the category decides some specifications for you:
| Category | Width | Roof styles available |
|---|---|---|
| Standard | 12–24 ft | Regular, boxed eave, vertical |
| Triple wide | 26–30 ft | Regular, boxed eave, vertical |
| Commercial | 32–60 ft | Vertical only |
This catches people out when they widen a design. Moving from 30 to 32 feet doesn’t just add two feet — it moves the building into the commercial category, with welded trusses, vertical roofing, and vertical siding as standard.
Design Your Building in 3D Try different widths, leg heights, roof styles and colours before you commit to a specification. |
What Isn’t Included
Pre-engineered describes the building, not the whole project. Budget separately for:
The foundation. Bulldog recommends and requires a monolithic concrete slab, combining slab and footing in a single pour. Residential garages need a minimum 4-inch slab; commercial garages, shops and barns storing heavy equipment need 5 to 6 inches with higher compression strength concrete.
Site preparation. Clearing, levelling and drainage depend on your land, and the site must be level before the installation crew arrives.
Permits. Fees and processing are yours, though certified buildings come with the stamped engineering drawings most jurisdictions ask for.
See our concrete requirements page for the full specification.
Frequently Asked Questions
Are pre-engineered metal buildings customizable?
Yes. Pre-engineered describes how the building is manufactured, not how standardised it is. Bulldog pre-engineered buildings let you specify width, length, leg height, roof style, framing and panel gauge, siding orientation, doors, windows, colours, insulation and certification rating. The engineering is completed to your specification before fabrication begins.
What’s the difference between pre-engineered and custom metal buildings?
They aren’t opposites. Pre-engineered refers to the manufacturing method — engineered and fabricated before delivery. Custom refers to specification — the dimensions, roof style, openings, colours and certification you choose. Almost every Bulldog building is both. The confusion comes from fixed-catalogue kit buildings, which are pre-engineered without being configurable.
What can you customize on a metal building?
Width, length, leg height, roof style, framing gauge, panel gauge, siding orientation, level of enclosure, the number and placement of garage doors, walk-in doors and windows, colours for roof, sides, ends and trim, insulation, certification rating, and lean-to additions. Some choices are constrained by width — regular and boxed eave roofs are only available up to 30 feet wide.
Does customising a metal building cost more?
Some choices do, some don’t. Colour selection generally doesn’t change the price. Additional leg height, heavier framing or panel gauge, vertical siding, extra doors and windows, insulation and higher certification ratings all add cost. Because these are separate decisions rather than one option, two buildings with identical dimensions frequently carry different prices.
Are pre-engineered metal buildings cheaper than traditional construction?
Usually, and the saving comes mainly from labour. Components arrive cut to fit, so on-site work is a fraction of what framing, roofing, and siding a comparable building requires. There’s also less material waste, since fabricating at a facility produces fewer offcuts than cutting on a job site.
What’s the difference between a pre-engineered building and a metal building kit?
A kit is typically sold in fixed sizes with limited or no configuration, often without installation. A configured pre-engineered building is engineered to your specification — your dimensions, your openings, your certification rating — and Bulldog includes free delivery and professional installation. Both are pre-engineered; only one is custom.
Does a pre-engineered building include the concrete slab?
No. Bulldog recommends and requires a monolithic concrete slab, but the foundation is a separate cost handled by you or a local contractor. Residential garages need a minimum 4-inch slab; commercial garages, shops and barns storing heavy equipment need 5 to 6 inches with higher compression strength concrete. Site clearing and levelling are also separate.
Can I expand a pre-engineered metal building later?
Extending length is generally straightforward, which is why it’s worth planning future expansion into the original layout rather than retrofitting it. Adding leg height afterwards isn’t possible, so specify height for where you expect to be rather than where you are today.
Can I get a pre-engineered metal building on rent-to-own?
Yes. Rent-to-own requires only the first month’s payment upfront, with no credit check and instant approval, and free delivery and installation are still included. You can pay the balance off early at any time with no penalty. Financing is also available and usually costs less overall if your credit is good.
The Bottom Line
Pre-engineered and custom answer two different questions. The first is about how your building is made — engineered and fabricated before it arrives, which is what makes it fast to install and less expensive than conventional construction. The second is about what you choose — and on a configured building, that’s nearly everything.
The distinction that matters when you compare suppliers isn’t pre-engineered versus custom. It’s configured versus catalogue: can they build your dimensions, your openings and your certification rating, or only what’s on the list?
At Bulldog Steel Structures, every building is configured to your specification, certified to your county’s wind and snow requirements, and delivered and professionally installed at no additional cost across most of the U.S.
Request a free quote or call 888-551-2156 to talk through what’s possible for your site.
Design Your Building in 3D or Get a Free Quote. Configure your dimensions, openings and certification rating — or talk it through with a building specialist. Call 888-551-2156. |
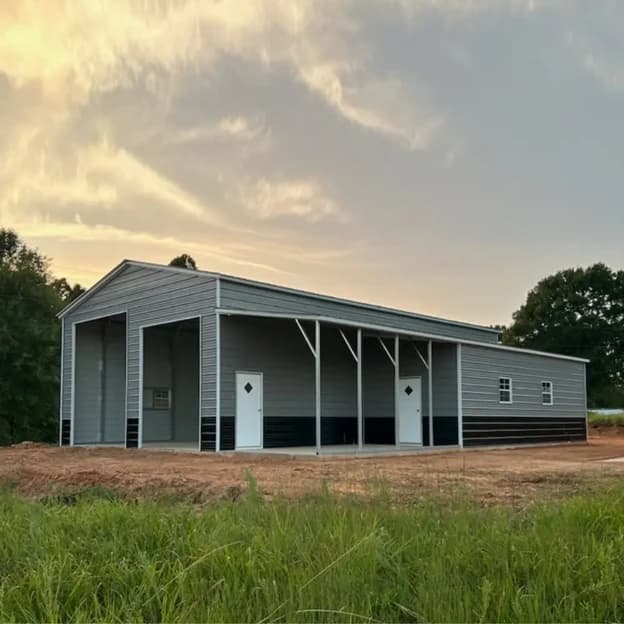
In much of the country you don’t get a free choice of roof style. Your county’s published snow load and design wind speed, your building’s length, and your local hail risk narrow the field before personal preference enters it. Vertical roofs shed snow, water and debris because the panels run ridge to eave; regular and A-frame roofs run panels horizontally and cost less, which makes them a reasonable choice only for small open structures in mild, dry, low-wind areas.
Most people choose a roof style the way they choose a paint colour — by looking at photos until one feels right. Then the first heavy winter arrives, and they find out that three feet of wet snow doesn’t care what looked good in the brochure.
Understanding why the code narrows your options saves you from either overbuying a roof you’ll never need or, far worse, underbuying one that fails an inspection or a storm.
This guide covers what each roof style actually does, the four weather forces that should drive the decision, and where every state falls.
Get a Roof Style Matched to Your County. See roof styles, framing gauges and certifications priced for your snow load and wind speed. |
The Three Roof Styles, and What Physically Differs
Forget the marketing descriptions. The meaningful difference is which direction the panels run, because that determines how water and snow leave the roof.
Regular roof. Panels run horizontally, across the width of the metal building, with rounded corners at the eaves. Snow and water have to travel sideways across the ribs rather than straight down. It’s the least expensive option and the fastest to install, and it’s genuinely fine for small open structures in mild, dry climates.
A-frame (boxed eave) roof. Panels still run horizontally, but the roofline is a true peak with squared-off eaves and trim. The squared eave adds rigidity, and it looks more like a house — which matters if the building sits near one. Water sheds better than a regular roof, but the panels are still fighting the same sideways travel.
Vertical roof. Panels run from the ridge down to the eave, with raised ribs between them channelling everything straight off the roof. Gravity works with the panel orientation instead of across it. This is the only one of the three that sheds snow, water and debris the way a residential metal roof does, and it’s the one that pairs with the heavier framing and additional bracing used in certified high-load buildings.
That single difference — panel direction — explains nearly everything that follows.
The Four Forces That Should Decide Your Roof
Snow Load
Snow load is measured in pounds per square foot of ground snow, and it’s a real engineering number your county publishes. It ranges from essentially zero along the Gulf Coast to well past 100 psf in mountain areas.
Snow’s danger isn’t the storm; it’s the sitting. Snow that stays on a roof for three weeks, partially melts, refreezes and gets snowed on again can weigh several times what it did when it landed. Horizontal panels give it ledges to sit on. Vertical panels let it slide before it accumulates.
If your ground snow load is above roughly 20–30 psf, treat a vertical roof as the default and make anyone who suggests otherwise justify it.
Wind Uplift
Wind doesn’t push a roof down. It flows over the top, creates low pressure above the panels, and tries to peel them upward — which is why roofs fail at the edges and corners first, not in the middle.
Two things resist that: how the panels are fastened and seamed, and how many anchors transfer the load into the ground. Vertical panels with raised seams give wind less to grab. A boxed eave helps by closing off the edge where uplift starts.
Worth knowing: the wind rating a metal building dealer quotes and the design wind speed in your building code are not the same scale. Code figures come from ASCE 7 and are ultimate design speeds; industry ratings are often stated differently. Don’t assume a 90 mph building satisfies a 90 mph code requirement. Ask your specialist to confirm the building meets your county’s stated figure specifically.
Hail
The most under-discussed factor in this whole category. Hail damage claims are concentrated in a corridor running from Texas up through Colorado, Kansas, Nebraska and the Dakotas — and in much of that region hail is a more frequent cause of roof damage than snow or wind.
Panel gauge matters more than roof style for hail resistance, but style still contributes: vertical panels with raised ribs distribute impact across a stiffer profile than flat horizontal panels spanning between supports. If you’re in hail country, ask about gauge and roof style together rather than treating them as separate decisions.
Moisture and Corrosion
Constant rain, high humidity and coastal salt air all attack the same weak point — anywhere water can sit. Standing water on a roof finds fastener penetrations and panel laps and works on them for years.
Vertical seams drain faster and leave fewer places for water to pool. In the Pacific Northwest, the Gulf Coast, and anywhere within a few miles of salt water, this alone is a strong argument for vertical.
The Rule That Overrides All of This
Most manufacturers require a vertical roof once a building passes a certain length, typically somewhere in the 30-to-40-foot range, because horizontal panels come in fixed lengths and lapping them across a long roof creates too many seams for water to exploit.
So if you’re building anything longer than a two-car garage, the decision may already be made for you regardless of your climate. This is the single most common surprise buyers hit, and it’s worth asking about before you spend time comparing styles.
Roof Style by State
Snow loads and wind speeds vary within states — a Colorado buyer at 9,000 feet faces different numbers than one in Pueblo, and coastal Texas differs sharply from the Panhandle. Use this as a starting point, then confirm your specific figures with your county.
| State | Primary weather driver | Recommended roof |
|---|---|---|
| Alabama | Humidity, tornadoes, coastal wind south | Vertical |
| Alaska | Extreme snow load | Vertical |
| Arizona | UV and heat, monsoon downpours | Regular or A-frame |
| Arkansas | Tornadoes, hail, humidity | Vertical |
| California | Varies: coastal salt, inland heat, Sierra snow | A-frame inland, vertical in mountains |
| Colorado | Heavy snow at elevation, severe hail | Vertical |
| Connecticut | Snow load, nor’easter wind | Vertical |
| Delaware | Coastal wind, moderate snow | A-frame or vertical |
| Florida | Hurricane wind, driving rain, salt air | Vertical, certified |
| Georgia | Humidity, tornadoes, coastal wind south | A-frame inland, vertical coastal |
| Hawaii | Salt air, high wind, heavy rain | Vertical |
| Idaho | Snow load, mountain wind | Vertical |
| Illinois | Snow, wind, hail | Vertical |
| Indiana | Snow, tornadoes | Vertical |
| Iowa | Snow, derecho wind, hail | Vertical |
| Kansas | Tornadoes, severe hail | Vertical |
| Kentucky | Ice, tornadoes, humidity | Vertical |
| Louisiana | Hurricanes, extreme humidity, salt air | Vertical, certified |
| Maine | Very heavy snow, coastal wind | Vertical |
| Maryland | Mixed snow, coastal wind east | A-frame or vertical |
| Massachusetts | Heavy snow, nor’easters | Vertical |
| Michigan | Lake-effect snow | Vertical |
| Minnesota | Extreme snow load | Vertical |
| Mississippi | Hurricanes, humidity, tornadoes | Vertical |
| Missouri | Ice, tornadoes, hail | Vertical |
| Montana | Deep snow, high wind at elevation | Vertical |
| Nebraska | Snow, tornadoes, severe hail | Vertical |
| Nevada | UV and heat, snow in the north | Regular or A-frame south, vertical north |
| New Hampshire | Very heavy snow | Vertical |
| New Jersey | Coastal wind, moderate snow | Vertical |
| New Mexico | UV and heat, snow at elevation | A-frame low, vertical mountains |
| New York | Heavy snow, lake-effect upstate | Vertical |
| North Carolina | Mixed: mountain snow west, hurricanes east | Vertical |
| North Dakota | Extreme snow, sustained wind | Vertical |
| Ohio | Snow, lake-effect north | Vertical |
| Oklahoma | Tornadoes, severe hail | Vertical |
| Oregon | Persistent rain, mountain snow | Vertical |
| Pennsylvania | Snow load, ice | Vertical |
| Rhode Island | Coastal wind, snow | Vertical |
| South Carolina | Hurricanes, humidity | A-frame inland, vertical coastal |
| South Dakota | Snow, wind, hail | Vertical |
| Tennessee | Ice, tornadoes, humidity | Vertical |
| Texas | Varies: hurricanes on the coast, hail in the north, heat in the west | Vertical, certified in coast and hail belt |
| Utah | Snow at elevation, UV in the south | Vertical north, A-frame south |
| Vermont | Very heavy snow | Vertical |
| Virginia | Mixed snow, coastal wind east | A-frame or vertical |
| Washington | Persistent rain, Cascade snow | Vertical |
| West Virginia | Snow, ice, mountain wind | Vertical |
| Wisconsin | Heavy snow, lake-effect | Vertical |
| Wyoming | Deep snow, extreme sustained wind | Vertical |
If it looks like vertical dominates the table, that’s not a sales pitch — it’s what happens when you weight the decision by worst-case weather rather than average weather. A regular roof is a legitimate, sensible choice for a small open carport in a dry, low-wind area. It is not a good choice for an enclosed building you plan to keep for thirty years in a state with real winters.
Also read: 9 Ways to Combine a Carport and Garage on One Property.
Design Your Building in 3D Try regular, A-frame and vertical roofs against different sizes, colours and leg heights before you commit. |
Quick Comparison
| Regular | A-Frame / Boxed Eave | Vertical | |
|---|---|---|---|
| Snow shedding | Poor to fair | Fair | Excellent |
| Wind uplift resistance | Fair | Good | Excellent |
| Hail performance | Fair | Fair to good | Good |
| Drainage and corrosion resistance | Fair | Good | Excellent |
| Relative cost | Lowest | Middle | Highest |
| Best for | Small open structures, mild dry climates | Moderate climates, residential appearance | Snow, wind, hail, long buildings, long-term ownership |
How to Get Your Actual Numbers
Call your county or city building department and ask for two things: the design wind speed and the ground snow load for your address. Both come directly from the adopted building code; they’ll have them on hand, and the call takes five minutes.
While you’re on the phone, ask two follow-ups: whether your structure needs a permit at the size you’re planning, and whether they require engineer-certified, stamped drawings. Those answers shape your engineering and your budget more than any style decision.
Then give those figures to your building specialist before you finalise anything. A quote built on the wrong numbers is worse than no quote.
Four Mistakes That Cost People Money
- Buying for average weather. A roof earns its keep in the worst year, not the typical one. Plan for the heaviest snow and strongest wind your area has actually recorded.
- Assuming a rating matches a code number. Industry wind ratings and code design speeds use different scales. Confirm compliance explicitly rather than comparing the numbers yourself.
- Treating the roof as a place to save. Cutting eave height or leaving a side open saves real money. Downgrading the roof on a building that needs the upgrade saves a few hundred dollars against a structure you’ll own for decades.
- Ignoring what’s underneath. A vertical roof over a building with too few anchors, or the wrong anchor type for the surface, doesn’t perform to its rating. Roof style, framing gauge and anchoring are one system, not three separate choices.
Frequently Asked Questions
Which metal roof style is best for heavy snow?
Vertical. Panels running ridge to eave let snow slide off before it accumulates, while horizontal panels give it ledges to sit on. In any area with a ground snow load above roughly 20–30 psf, vertical should be your default.
Is a vertical roof worth the extra cost?
In snow, high-wind, hail or coastal regions, yes — it’s the difference between a roof that lasts decades and one that needs attention after every bad winter. For a small open carport in a dry, mild, low-wind area, a regular roof is a reasonable way to save money.
What roof style is best for hurricane areas?
A vertical roof on a certified building engineered to your county’s design wind speed, with the full anchor pattern the engineering specifies. The certification and anchoring matter as much as the panel direction.
Can I change my roof style after the building is installed?
Not practically. Roof style is tied to the framing and the engineering, so it’s a design-stage decision, not an upgrade you add later. Get it right the first time.
Do I need a vertical roof on a long building?
Often yes, regardless of climate. Most manufacturers require vertical panels past a certain building length because lapping horizontal panels across a long roof creates too many seams. Ask your specialist where that threshold falls for your design.
How do I find my local snow load and wind speed?
Call your county or city building department and ask for the ground snow load and design wind speed for your address. Both come from the adopted building code, and they’ll have them available.
The Bottom Line
There’s no roof style that wins everywhere, and any guide claiming otherwise is selling something. What there is, in almost every county in the country, is a published snow load and a published wind speed that narrow your options before taste enters the picture.
Get those two numbers first. The rest of the decision gets much simpler afterward.
At Bulldog Steel Structures, every building is engineered to the climate and code where it’s going, and our specialists will match the roof style, framing gauge and anchoring to your county’s requirements before you order.
Design Your Building in 3D or Get a Free Quote. Match the roof style, framing gauge and anchoring to your county’s requirements — or talk it through with a building specialist. Call 888-551-2156. |
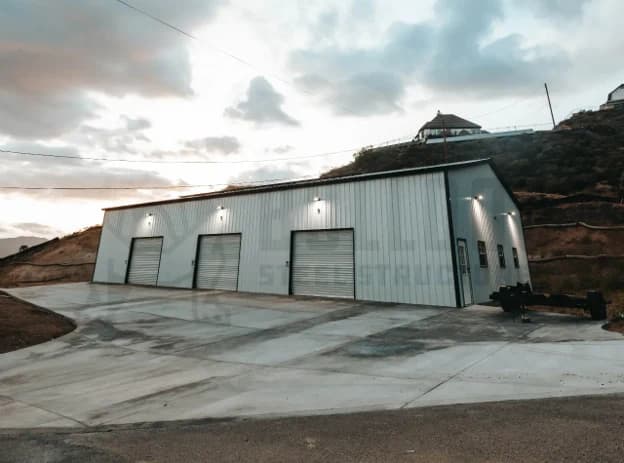
Eight signs tell you it’s time to upgrade to a commercial steel building: inventory is displacing working space, new equipment no longer fits, staff are working around the building, rent keeps climbing and builds you nothing, you’re turning away work, the property itself has run out of room, maintenance costs rise every year, and the building no longer represents the business. None is urgent on its own. Two or three at once is what forces the decision.
Every growing business hits the same wall. The building that felt roomy three years ago is now the reason orders ship late, staff work on top of each other, and customers notice something is off before they can name it.
It never happens all at once. A pallet stacked in a walkway here, a machine wedged into a corner there, until the building starts dictating how the business runs instead of the other way around.
Here’s how to recognise the eight signs, and what a commercial steel building actually changes.
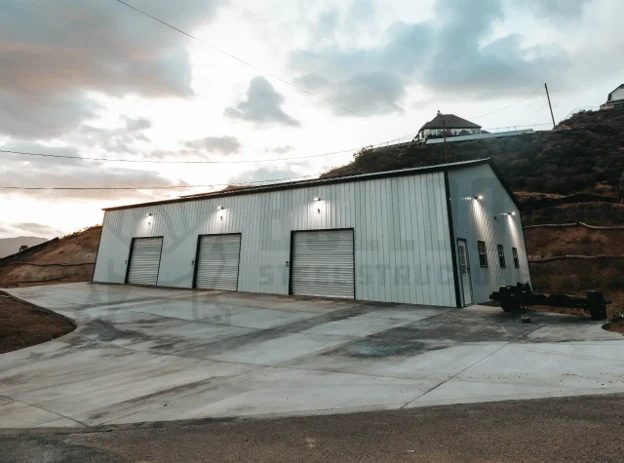
Get Your Commercial Steel Building Quote. See widths, heights, certifications and pricing for your operation side by side. |
Why Businesses Outgrow Their Buildings
Growth isn’t only about headcount. Inventory volumes climb. Equipment gets physically larger. Customer traffic increases. New services need somewhere to happen. Safety or compliance requirements demand clearances the building was never designed for.
Any one of these is manageable. Two or three arriving at once is what forces the decision.
1. Inventory Is Taking Over Space That Should Be Working
The first red flag is storage displacing productivity. Stock ends up in hallways. Overflow blocks areas that used to be work areas. Nobody can find anything quickly, and picking slows down accordingly.
A supplier storing overflow inventory in the office isn’t dealing with a storage problem anymore — it’s a building problem. Commercial steel buildings solve it with clear-span interiors, meaning no internal support columns dictating where racking can go and enough open floor for forklifts to turn.
2. New Equipment No Longer Fits
Every machine you buy creates a new space problem, and none of them shrink over time.
A fabrication shop that has just taken delivery of a larger CNC machine is the classic case. The machine is faster — but only if there’s room to run it, service it, and move stock around it safely. Clearance around equipment isn’t wasted space; it’s what makes the equipment usable.
This is also where leg height matters more than floor area. Commercial buildings can be specified up to 20 feet in height, which is what overhead cranes, stacked racking and mezzanines actually require. Height is also the one dimension you can never add later.
3. Staff Are Working Around the Building
Crowded workspaces slow everyone down and raise the risk of injury. When employees share workstations that should be separate, or shift product every morning just to open enough floor to start work, that’s lost time every single day — caused by the building, not the team.
4. Rent Keeps Climbing and Builds You Nothing
Rent rises annually and leaves you with no asset at the end of it. Ownership works differently.
| Leasing a larger space | Owning a commercial steel building |
|---|---|
| Rent increases over time | Becomes a long-term asset |
| Limited customisation permitted | Designed around your operation |
| Landlord sets the restrictions | Full operational control |
| Fixed footprint regardless of growth | Can be extended later |
| No equity at the end of the term | Equity from the first payment |
Bulldog offers both financing and rent-to-own with no credit check, so ownership doesn’t require the full amount upfront.
5. You’re Turning Away Work
This is the sign that hits revenue directly. Declining larger orders because there’s nowhere to process them. No room for another service bay. No space to seat additional staff.
It’s clearest in service businesses. A two-bay workshop can only take so many vehicles a day regardless of how good the technicians are. Building size becomes a hard ceiling on revenue, whether you sell products or hours.
6. The Property Itself Has Run Out of Room
Sometimes the constraint isn’t the building, it’s the land. No room to extend, congested loading, insufficient parking, no yard space for trucks to manoeuvre.
Once a site has hit its physical limits, modifying it costs more than relocating to a property sized for the next decade.
7. Maintenance Costs Climb Every Year
Older buildings get expensive in small recurring ways. Roof leaks become an annual line item. HVAC runs inefficiently. Electrical needs upgrading before new equipment can be safely connected. Structural repair moves from rare event to budget category.
Commercial steel buildings need far less of this. Roofing is the biggest single difference: all commercial-width buildings use vertical roofing, where panels run top to bottom so water, snow and debris shed off rather than collecting in horizontal seams. That’s the difference between a roof you maintain and a roof you don’t think about.
Bulldog Steel Structures use welded trusses and are engineered to resist winds up to 170 mph, with 12-gauge framing available where conditions demand it.
8. The Building No Longer Represents the Business
Customers form a judgement before they walk in. A dated exterior, awkward access or an unbranded frontage sends a message even when the work inside is excellent.
Commercial metal buildings can be specified with vertical siding panels, colour-matched trim and clean architectural lines — a building that reflects the brand rather than merely housing it.
What Size Can a Commercial Steel Building Be?
This is where commercial specifications differ from residential:
| Specification | Commercial certified |
|---|---|
| Width | 32–60 ft |
| Height | Up to 20 ft |
| Length | Any length |
| Roof style | Vertical only |
| Trusses | Welded |
| Certification | 150 mph wind / 35 or 40 psf snow |
| Framing | 14-gauge standard, 12-gauge available |
| Siding | Vertical panels included |
Two things worth knowing before you order. Commercial buildings are always vertical roof — boxed eave and regular styles top out at 30 feet wide and aren’t available at commercial widths. And for any building taller than 10 feet, the customer must provide a telescopic forklift during installation, with a site inspection required beforehand.
For a 40×60 commercial building, Bulldog’s published starting price is $43,800, including delivery and professional installation across most of the U.S.
Size a Building Around Your Operation Compare widths, heights, certifications and framing gauges before you commit. |
Why Commercial Steel Buildings Work for Growing Businesses
- Clear-span interiors: no internal columns restricting layout, racking or equipment placement
- Fast installation: pre-fabricated components mean days rather than the weeks stick-built construction takes
- Extendable: add length later instead of relocating again
- Low maintenance: no rot, no pests, no shingle replacement cycle
- Certified to your county: stamped engineering drawings for permitting
- Fire resistance: non-combustible steel, which often reduces insurance premiums
- Configurable interior: build the layout around the workflow rather than the reverse
If you want to understand what drives the final figure before you request a quote, our guide to 8 factors that change the price of a steel building breaks down each one.
Frequently Asked Questions
How do I know if my business has outgrown its building?
Look for recurring patterns rather than isolated problems: inventory regularly overflowing into hallways or offices, staff losing working space, maintenance costs rising year on year, or turning away work for lack of capacity. One sign alone may not mean much, but two or three happening simultaneously usually means the building has become the limiting factor.
How wide can a commercial metal building be?
Commercial certified buildings run from 32 to 60 feet wide, up to 20 feet in height, and in any length. Below 32 feet, you’re into standard and triple-wide categories, which cap at 30 feet wide. Commercial widths use welded trusses and vertical roofing as standard.
Do commercial metal buildings have to be vertical roof?
Yes. Commercial-width buildings are always vertical roof style. Boxed eave (A-frame) and regular rounded roofs are only available up to 30 feet wide, so they aren’t offered at commercial widths. Vertical roofing also performs best against wind, rain and snow, since panels run top to bottom and shed rather than collect.
Is it cheaper to buy a commercial steel building or lease a larger space?
It depends on your growth outlook, but ownership builds equity and removes landlord restrictions, while leasing offers short-term flexibility with no asset at the end. Businesses expecting continued growth generally find ownership pays back faster than anticipated, particularly with rent-to-own or financing spreading the cost.
How long does a commercial steel building take to install?
Considerably less time than traditional construction, because components arrive pre-fabricated and cut to fit. Exact timelines depend on size, customisation and location, but installation is measured in days rather than the weeks a comparable brick-and-mortar build requires — once the site is prepared and the slab is cured.
Can a commercial steel building be expanded later?
Yes. Extending length is straightforward on a steel building, which is why sizing decisions should account for future expansion from the outset. Planning the extension into the original layout makes it considerably simpler than retrofitting an unplanned addition.
What foundation does a commercial steel building need?
Bulldog recommends and requires a monolithic concrete slab. For structures wider than 30 feet, footers are typically 24 inches wide and 24 inches deep. The slab is a separate cost from the building, and a site inspection is required before installation. Our concrete requirements page has the full specification.
How much wind can a commercial steel building withstand?
Bulldog buildings resist winds up to 170 mph, with commercial structures using welded trusses and vertical roofing for maximum resistance. Certification is expressed as a wind and snow pairing, so 150/35 means engineered for 150 mph wind and a 35 pounds per square foot snow load. Your county determines the rating required.
Is anything required from me during installation?
For buildings taller than 10 feet, the customer must provide a telescopic forklift during installation and be able to reach 10 feet beyond the building height. A site inspection is required beforehand, and the land must be level before the crew arrives.
What types of business use commercial steel buildings?
Warehousing, distribution, manufacturing, fabrication, automotive service, agricultural operations, equipment storage and retail all use them, because each depends on open, flexible floor space that conventional construction can’t deliver without significant expense. Clear-span interiors are the common requirement.
The Bottom Line
Most businesses don’t move because they want to. They move because they finally have to, after months of working around a building that stopped fitting a while ago.
One piece of advice worth taking seriously: size for where the business will be in five to ten years, not where it is now. A building sized for today puts you back in this same position sooner than you’d expect — and length is the cheapest square footage you will ever buy.
At Bulldog Steel Structures, we design and install commercial steel buildings certified to your county. Delivery and professional installation are included throughout most of the U.S., and financing and rent-to-own are available on every building.
Ready to Size a Building Around Where Your Business Is Heading? Talk it through with a building specialist. Call 888-551-2156. |
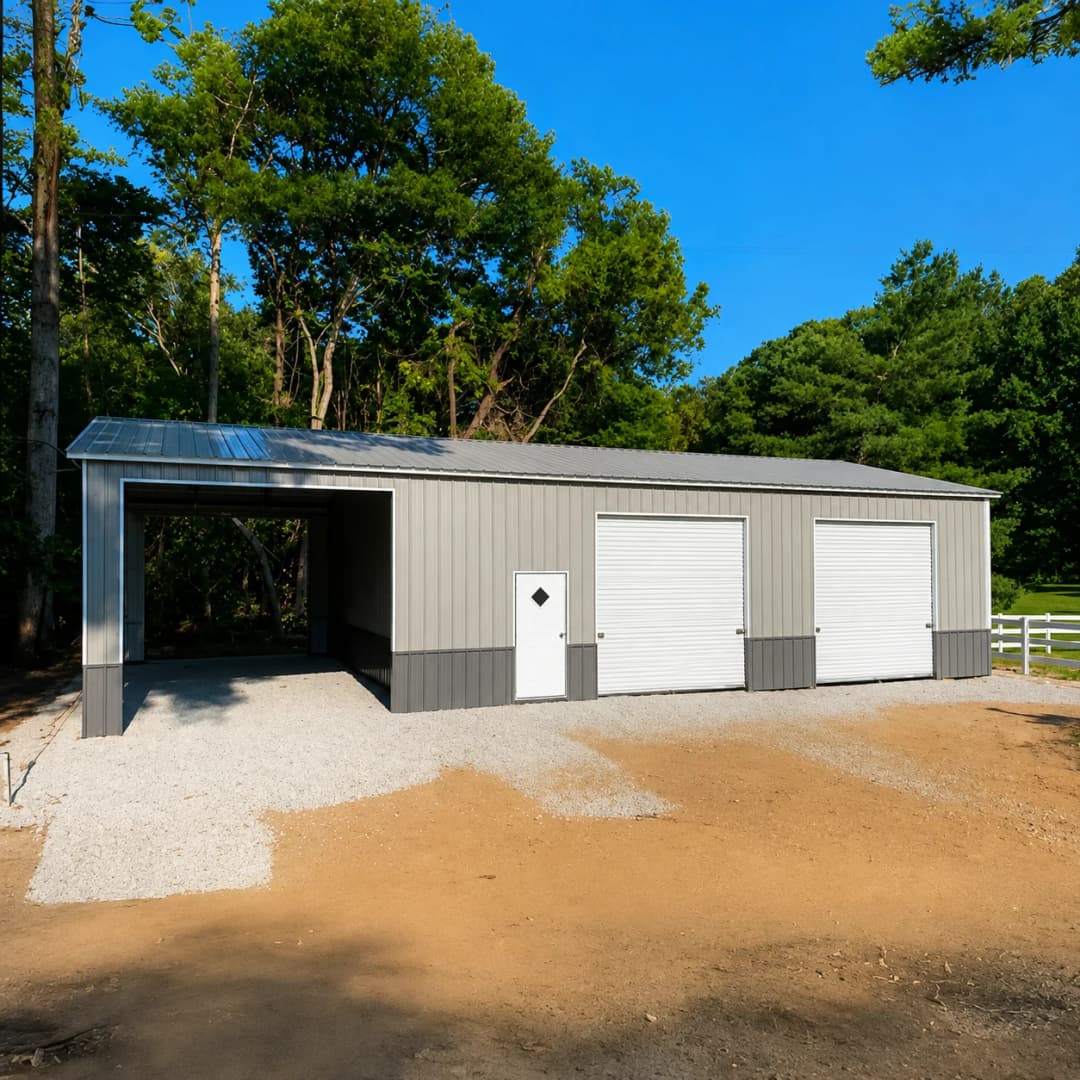
You can combine a carport and garage on one property in nine main ways: an attached lean-to, a freestanding lean-to, a semi-attached lean-to, an open lean-to, a partially enclosed lean-to, a fully enclosed lean-to, a combo unit with a built-in storage room, a split-leg-height building, or a tall RV cover paired with a standard-height garage. The most affordable route is attaching a lean-to to a building you already own. The most flexible is ordering a combo unit or split-height building as one structure from the start.
Most people reach this question the same way. They bought a carport, used it for a season, and realised they needed something enclosed — for tools, for a project vehicle, for anything that shouldn’t sit in the weather. Or the garage is full and a second vehicle is living outside.
Buying two completely separate buildings works, but it’s rarely the best answer. Sharing a wall, a roofline, and a single installation costs less, looks deliberate rather than accumulated, and takes up less of your yard.
Here are the nine configurations Bulldog builds, what each one gives you, and when each makes sense.
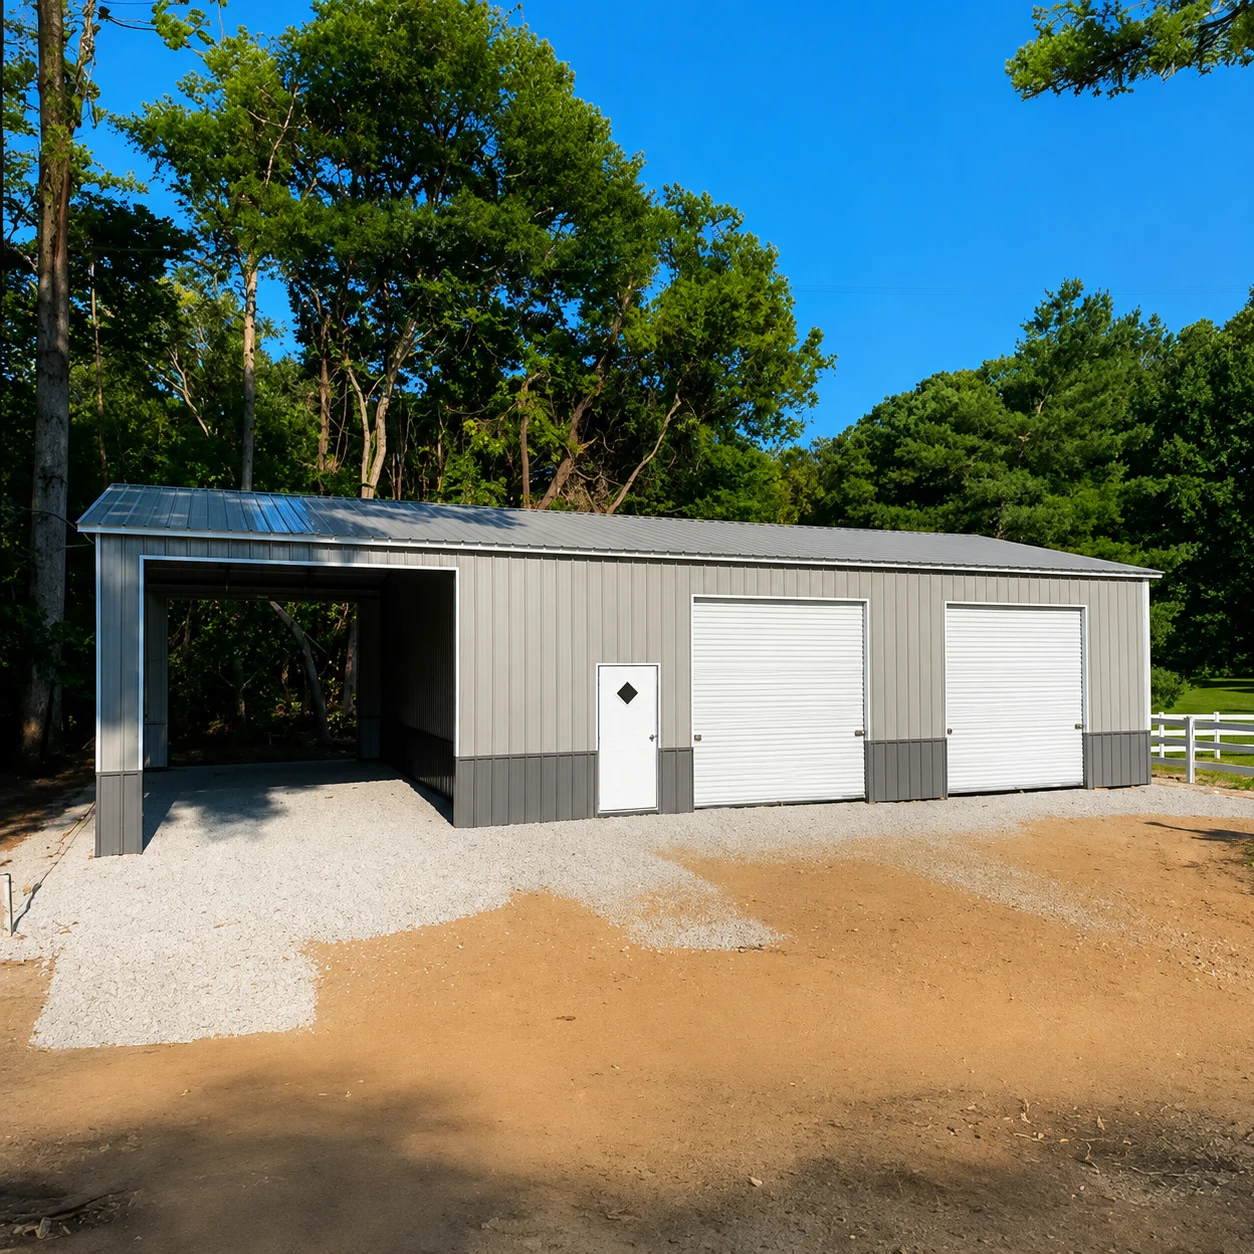
Get Your Combined Carport and Garage Quote. See sizes, roof styles, leg heights, and pricing for your configuration side by side. |
1. Attach a Lean-To to a Building You Already Own
A lean-to is a single-slope structure attached to the main unit, available on the sides or the ends. Attached lean-tos gain additional stability and support from being fastened to the wall of the existing building, which is why they’re the least expensive way to add covered parking to a garage you already have.
Because the lean-to borrows one side of the current building for support, you’re only paying for one new slope of roof, its legs and its panels — not a second complete structure.
Best for: adding covered parking or storage to an existing enclosed building at the lowest cost.
Watch for: the attachment side needs adequate setback from your property line, and the roof pitch has to shed water away from the joint rather than into it.
See our lean-to metal buildings range.
2. Use a Freestanding Lean-To Instead
Freestanding lean-to structures are self-supporting and don’t require external bracing against another building. They’re also simpler to manufacture and can be relocated later.
This matters when your garage wall isn’t suitable for attachment — wrong orientation, a door or window in the way, or setback rules that prevent building right up to it. A freestanding lean-to sits near the garage rather than on it, and still reads as part of the same design if you match the roof style and colours.
Best for: sites where attaching isn’t practical, or where you may want to move the structure in future.
3. Consider a Semi-Attached Lean-To
Semi-attached lean-tos are fastened to the ground rather than braced against an outside structure. They’re most commonly seen in commercial settings such as retail forecourts and filling stations.
On a residential property, this suits a covered area that sits close to the garage without loading its wall — useful when the garage is older, or when you want the two structures structurally independent.
Best for: commercial sites, and residential layouts where the two structures should stay independent.
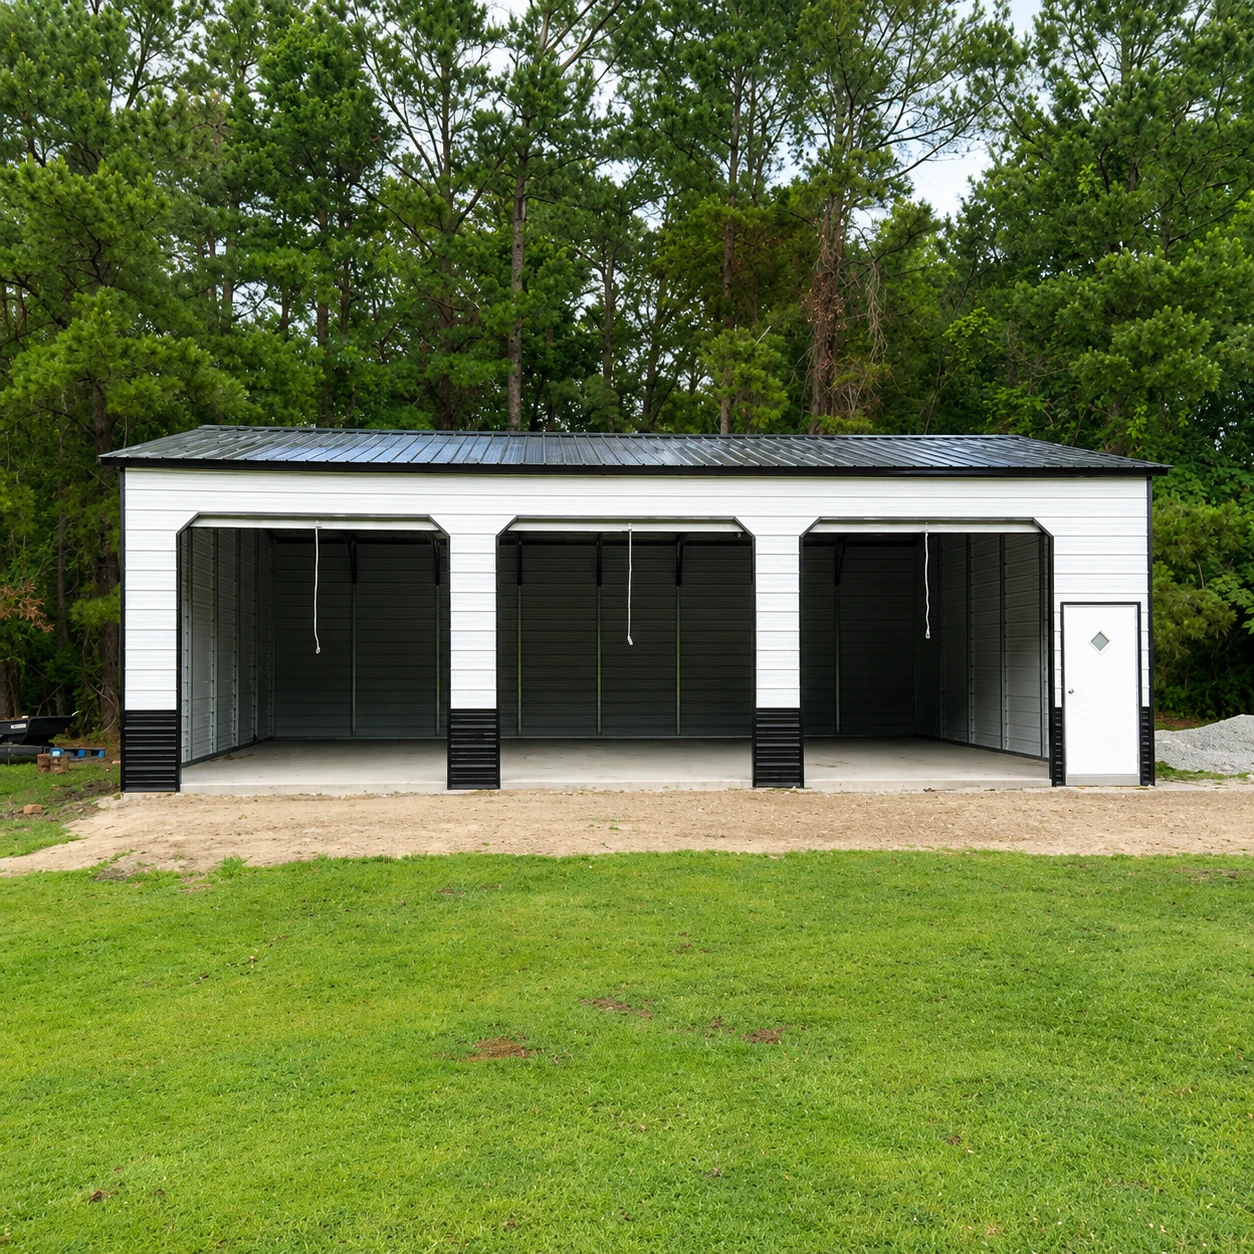
4. Leave the Lean-To Open
An open lean-to has no side walls — overhead cover only. It’s the cheapest configuration and the quickest to install.
Open lean-tos give you drive-in parking and protection from sun, rain and snow without the cost of panels, framing, or doors on the sides. If the main purpose is keeping weather off a vehicle you use daily, this is usually enough.
Best for: daily-use vehicles, equipment, and anywhere security isn’t the concern.
5. Partially Enclose the Lean-To
A partially enclosed lean-to closes some sides and leaves others open — commonly three sides closed with one long side left open for access.
You block wind, driven rain, and sun on three sides at meaningfully less cost than full enclosure with doors, and you keep the convenience of driving straight in. Face the open side away from your prevailing weather.
Best for: better weather protection than an open carport, without the cost of doors.
6. Fully Enclose the Lean-To
Fully enclosed lean-tos suit anyone needing a significant amount of interior space. Unlike standard lean-tos, which are open on one or more sides, a fully enclosed lean-to gives you privacy, security, and complete weather protection while still fitting neatly against the main building.
This is effectively adding a second garage bay for less than a second garage. Common uses are secure vehicle storage, a workshop, an office, or a home gym.
Best for: locked storage, workshops, and any space you’ll finish, wire or heat.
See our lean-to metal garages for enclosed configurations.
7. Order a Combo Unit With a Built-In Storage Room
Rather than joining two buildings, order one building where part of the footprint is enclosed, and part is left open. One frame, one roof, one foundation, one installation.
| Configuration | Enclosed portion | Covered portion | Typical use |
|---|---|---|---|
| 12×21 | 6×8 storage | Single bay | One vehicle plus tools and mower |
| 18×21 | 8×10 storage | Single bay | One large vehicle plus outdoor equipment |
| 20×21 | 10×10 workshop | Single or two bays | Vehicle plus real workbench space |
| 18×26 | 8×10 storage | Single bay | Full-size truck with bed access |
| 22×26 | 12×14 workshop | Two bays | Two vehicles plus workshop |
| 24×40 | 12×20 garage | Two bays | Multiple vehicles plus secure storage |
Because the enclosed and open sections share framing and a foundation footprint, a combo unit typically costs 15–25% less than buying a comparable carport and a comparable shed separately.
Best for: buyers starting from scratch who already know they need both.
Design Your Building in 3D Try different sizes, roof styles, colours, doors, and leg heights before you commit. |
8. Split the Leg Heights
One structure, two different leg heights — a taller section for a truck, RV or car lift, and a standard-height section for everyday parking.
Bulldog builds these as standard products. The 42×60 garage with lean-to runs 12-foot legs on the main structure and 9-foot legs on the lean-to; other builds pair 14-foot and 11-foot sections.
| Use case | Recommended leg height |
|---|---|
| Cars and small SUVs | 8–9 ft |
| Full-size pickups | 9–10 ft |
| Lifted trucks with roof racks | 10–12 ft |
| Car lift or overhead crane | 12–14 ft |
| Class B RV or camper van | 12 ft |
| Class C RV | 13–14 ft |
| Class A RV | 14 ft+ |
Standard heights run from 6 to 16 feet. Leg height is the most underestimated decision in a metal building — adding a foot or two costs comparatively little, and rebuilding to gain it later isn’t an option.
9. Pair a Tall RV Cover With a Standard-Height Garage
An RV cover needs far more clearance than a garage — typically 12 to 14 feet of leg height against a garage’s 8 to 10. Running the two side by side under a stepped roofline gives each section the height it actually needs, instead of paying for 14-foot walls across the whole footprint.
| RV class | Typical length | Minimum cover length | Leg height needed |
|---|---|---|---|
| Class B van | 20–24 ft | 26 ft | 12 ft |
| Class C | 22–32 ft | 35 ft | 13–14 ft |
| Class A | 28–45 ft | 45 ft+ | 14 ft+ |
Best for: RV owners who also need enclosed storage for the gear that goes with it — generators, sewer equipment, awning hardware.
See our RV covers range.
Which Configuration Should You Choose?
| If your priority is… | Choose |
|---|---|
| Lowest cost addition to an existing garage | Attached lean-to (1) |
| Garage wall unsuitable, or you may relocate later | Freestanding lean-to (2) |
| Keeping the structures independent | Semi-attached lean-to (3) |
| Cheapest covered parking | Open lean-to (4) |
| Weather protection without door cost | Partially enclosed lean-to (5) |
| Secure or finished interior space | Fully enclosed lean-to (6) |
| Best value building from scratch | Combo unit (7) |
| Mixed vehicle heights | Split leg heights (8) |
| RV plus enclosed storage | Stepped RV pairing (9) |
What Roof Style Do You Need?
Roof style matters more on combined structures than on single ones, because you’re joining planes and shedding water at the junctions.
| Roof style | Width available | Best for |
|---|---|---|
| Regular (rounded) | 12–30 ft | Mild climates, budget builds |
| Boxed eave (A-frame) | 12–30 ft | Traditional house-matching look |
| Vertical | 12–60 ft | Snow, rain, hail |
Two rules decide this for you in many cases: any building over 35 feet long must use a vertical roof style, and commercial-width structures are always vertical. Regular and boxed eave are available up to 30 feet wide; beyond that, vertical is the only option.
What Foundation Does a Combined Structure Need?
Bulldog recommends and requires a monolithic concrete slab for our structures. Requirements vary by state, but generic drawings typically call for:
- Structures 12–30 ft wide: footers 12 inches wide and 12 inches deep
- Structures wider than 30 ft: footers 24 inches wide and 24 inches deep
This matters more on a combined structure, not less. An enclosed section carries different loads than an open one, and the junction between them is where inadequate footing shows first. See our concrete requirements page, and our guide to anchor types for how the building ties down.
Frequently Asked Questions
Can you attach a carport to an existing garage?
Yes. A lean-to is a single-slope structure attached to the main unit, available on the sides or the ends, and it’s the standard way to add covered parking to a garage you already own. Attached lean-tos gain stability from being fastened to the existing building’s wall, which makes them the least expensive of the nine configurations. You’ll need adequate setback on the attachment side and a roof pitch that sheds water away from the joint.
What are the three types of metal lean-to?
Freestanding, attached, and semi-attached. Freestanding lean-tos are self-supporting, need no external bracing, and can be relocated. Attached lean-tos fasten to the wall of an existing building for additional stability and support. Semi-attached lean-tos fasten to the ground rather than bracing against another structure, and are most common in commercial settings such as retail forecourts.
Can a lean-to be attached to the end of a building, not just the side?
Yes. A lean-to can attach to either the sides or the ends of the main unit. Which works better depends on your site — where the driveway approaches from, where your setbacks fall, and which direction weather comes from.
Is it cheaper to buy a combo unit or a carport and garage separately?
A combo unit is typically 15–25% cheaper than buying a comparable carport and a comparable enclosed building separately. The saving comes from shared framing, one shared foundation footprint, a single delivery and one installation visit. Ongoing maintenance is simpler too, since you’re looking after one roof and one set of anchors rather than two.
Can a lean-to be fully enclosed?
Yes. Lean-tos can be open, partially enclosed or fully enclosed. A fully enclosed lean-to suits anyone needing significant interior space with privacy and full weather protection, and works well as secure vehicle storage, a workshop, an office or a home gym. An open lean-to gives overhead cover only and costs the least.
How tall do the legs need to be for a combined carport and garage?
Match the height to the tallest thing you’ll park. Cars and small SUVs need 8–9 feet, full-size pickups 9–10 feet, lifted trucks with roof racks 10–12 feet, a Class C RV 13–14 feet. Standard heights run 6 to 16 feet. If the two sections serve different vehicles, a split leg-height build gives each the clearance it needs without paying for maximum height across the whole footprint.
Can one building have two different leg heights?
Yes, and Bulldog builds these as standard products. The 42×60 garage with lean-to uses 12-foot legs on the main structure and 9-foot legs on the lean-to. This is the usual way to house a tall vehicle and a standard one under related rooflines without over-building either section.
What roof style should a combined structure use?
Vertical roof for anything over 35 feet long — that’s a requirement, not a preference — and for any area with meaningful snow, rain or hail. Regular and boxed eaves are available up to 30 feet wide and suit milder climates and house-matching looks. Combined structures create extra roof junctions, which makes vertical panels the safer choice in most cases.
Do I need a permit to combine a carport and a garage?
Usually yes. Most jurisdictions require a permit above a square-footage threshold, often around 200 square feet, and the enclosed portion frequently triggers requirements a bare carport would not. Rules vary by city, county, and HOA, so check with your local building department before ordering. Bulldog provides certified stamped engineering drawings to support your application.
Can I enclose the carport portion later?
Yes, though it costs more than ordering it enclosed from the start. Retrofitting means new framing connections, additional panels, colour matching against weathered steel, and sometimes foundation work beneath the newly enclosed area. If you think you’ll want the enclosure eventually, ordering it upfront is almost always cheaper and produces a better result.
Does a combined carport and garage need concrete under both sections?
Bulldog recommends and requires a monolithic concrete slab for our structures. The enclosed section in particular should always sit on concrete — it’s where you’ll walk daily, where anchoring matters most, and what most permitted structures require.
Can I get a combined carport and garage on rent-to-own?
Yes. Rent-to-own applies to combined structures the same as to standalone buildings — first month’s payment down, no credit check, instant approval, with delivery and installation included. You can pay the balance off early at any time with no penalty.
The Bottom Line
Combining a carport and garage comes down to two decisions: how much of the footprint you need enclosed, and whether the second structure attaches to the first, stands alone, or is ordered as one building from the start.
The layouts that go wrong are almost always the ones where a second structure was added years later without thinking about drainage, colour matching or setbacks. If there’s any chance you’ll want both eventually, specify both now — even if you only build one.
At Bulldog Steel Structures, we design and install Metal Carports, Metal Garages and combined structures in whatever configuration your site allows. Delivery and professional installation are included throughout most of the U.S., and financing and rent-to-own are available on every building.
Design Your Building in 3D or Get a Free Quote. Try different sizes, roof styles, leg heights and colours before you commit — or talk it through with a building specialist. Call 888-551-2156. |
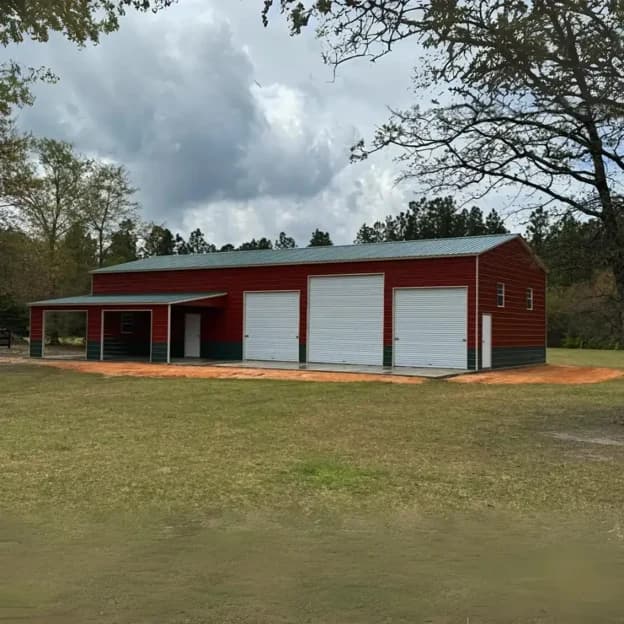
Rent-to-own metal buildings let you get a fully installed steel garage, barn, or carport with a small first payment — usually just the first month’s rent — and no credit check. You make affordable monthly payments, own the building at the end of the term, and can pay it off early at any time with no penalty.
That’s the short answer. But if you’re comparing rent-to-own metal buildings against paying cash or traditional financing, the details matter: what you’ll actually pay per month, how the term works, what happens if you need to cancel, and whether it’s the right choice for your situation. This guide walks through all of it, with real payment examples by building size.
At Bulldog Steel Structures, rent-to-own is one of the most popular ways our customers get their buildings — especially homeowners who want a garage or barn now without draining savings or going through a bank. Here’s exactly how it works.
What Is a Rent-to-Own Metal Building?
A rent-to-own (RTO) metal building is a steel structure — a garage, barn, carport, workshop, or shed — that you acquire through a monthly rental agreement instead of paying the full price upfront. The building is delivered and installed on your property just like a cash purchase. You make monthly payments to the rent-to-own provider, and once you complete the term (or pay off the remaining balance early), the building is 100% yours.
Three things make rent-to-own metal buildings different from a loan:
- No credit check. Approval is instant because the agreement is a rental, not a loan. Your credit score is never pulled and never affected.
- Low upfront cost. Instead of a large down payment, you typically pay only the first month’s rent (plus tax) to schedule delivery.
- Flexible exit. RTO agreements are month-to-month. You can pay off the building early with no penalty — or, if your situation changes, return the building and walk away without debt or credit damage.
Rent-to-own is available on nearly everything we install: rent-to-own metal garages, rent-to-own steel buildings and workshops, rent-to-own pole barns and metal barns, and rent-to-own metal carports.
Get Your Rent-to-Own Payment in Minutes. See your monthly payment, term options, and early payoff price side by side with the cash price. |
How the Rent-to-Own Process Works: 5 Steps
The process from “I need a building” to “it’s installed in my yard” usually takes 3–6 weeks. Here’s each step:
Step 1: Choose and Configure Your Building
Pick your building type and size — a metal garage, barn, carport, or custom workshop — and configure the roof style, leg height, doors, windows, and colors. You can design it in our 3D estimator or work with our team by phone.
Step 2: Get Your Rent-to-Own Quote
We’ll show you the cash price and the rent-to-own monthly payment side by side, with terms typically available at 24, 36, 48, or 60 months. Longer terms mean lower monthly payments; shorter terms mean less total cost.
Step 3: Sign the Agreement and Pay the First Month
Approval is instant — no credit check, no bank paperwork. You pay the first month’s rent (plus applicable tax) to lock in your order. That’s the entire upfront cost for most buildings.
Step 4: Delivery and Installation
Your building is manufactured, delivered, and professionally installed on your prepared site. Delivery and installation are included with Bulldog buildings throughout most of the U.S.
Step 5: Make Monthly Payments Until You Own It
Pay monthly for the length of the term, or pay off the remaining balance early anytime — most RTO providers offer an early purchase option that significantly reduces the total cost. When the balance hits zero, the building is yours, title and all.
Rent-to-Own vs. Financing vs. Cash: Which Is Right for You?
Rent-to-own isn’t the cheapest way to buy a metal building — it’s the most accessible. Here’s an honest comparison:
| Rent-to-Own | Traditional Financing | Cash | |
|---|---|---|---|
| Credit check | None | Required | None |
| Approval | Instant | 1–5 days | — |
| Upfront cost | First month only | Down payment often required | Full price |
| Monthly cost | Higher | Lower (with good credit) | None |
| Total cost | Highest (unless paid off early) | Moderate | Lowest |
| Early payoff penalty | None | Sometimes | — |
| If you can’t pay | Return building, no credit damage | Default hurts credit | — |
| Affects credit score | No | Yes | No |
Choose rent-to-own if: your credit is limited or damaged, you want the building now without a bank process, or you value the ability to walk away without debt.
Choose financing if: you have decent credit and want a lower total cost — Bulldog offers financing options with flexible terms, and some plans work like “same as cash” if paid within the promotional period.
Choose cash if: you have the funds and want the lowest total price.
Many of our customers use a hybrid approach: start on rent-to-own for instant approval, then use the early purchase option once a tax refund, bonus, or sale comes through.
Design Your Building in 3D Try different sizes, roof styles, colours, doors, and leg heights, then see your rent-to-own payment. |
What Are the Requirements for Rent-to-Own?
Qualifying for a rent-to-own metal building is intentionally simple. You’ll typically need:
- A valid government-issued ID
- Your first month’s payment
- A prepared site — level ground, gravel pad, or concrete slab depending on the building
- Property where you have the right to place a structure (owned land, or landlord permission)
There is no minimum credit score, no credit inquiry, and no lien on your home or land. The agreement covers only the building itself.
Can You Pay Off a Rent-to-Own Building Early?
Yes — and you usually should if you can. Rent-to-own agreements include an early purchase option (EPO) with no prepayment penalty. Instead of paying the full sum of all monthly payments, you pay a discounted remaining balance. The earlier you exercise it, the more you save. Many customers treat rent-to-own as a bridge: instant approval today, payoff within the first year, total cost far below the full-term price.
Ask for the early purchase schedule before you sign — a good provider will show you exactly what payoff costs at 90 days, 6 months, and 12 months.
Is Rent-to-Own Available Near You?
Bulldog Steel Structures delivers and installs rent-to-own metal buildings throughout most of the United States, including North Carolina, South Carolina, Virginia, Georgia, Tennessee, and beyond — delivery and installation are included with your building. If you’ve been searching for “rent to own metal buildings near me” or “rent to own carports near me,” the answer is almost certainly yes: check our service area or call us at 888-551-2156 and we’ll confirm delivery to your county.
Frequently Asked Questions
How does rent-to-own work for metal buildings?
You choose a building, pay the first month’s rent as your only upfront cost, and the building is delivered and installed on your property. You then make monthly payments for a set term (typically 24–60 months). Once the term is complete or you pay off the balance early, you own the building outright.
Do rent-to-own metal buildings require a credit check?
No. Rent-to-own agreements are rentals, not loans, so there is no credit check, no minimum credit score, and instant approval. Your credit report is never pulled, and the agreement never appears on your credit history — whether you complete it, pay it off early, or return the building.
How much does a rent-to-own metal building cost per month?
Monthly payments depend on the building’s price and your term length. As rough 2026 examples on a 36-month term: small carports run about $70–$150/month, one-car garages about $280–$370/month, and a 30×40 garage or barn about $690–$1,010/month. Request a quote for exact pricing on your configuration.
How much do you have to put down on a rent-to-own building?
Typically just the first month’s payment plus applicable tax — there’s no traditional down payment. For a small carport that can mean getting a building installed for under $150 out of pocket; even large garages usually require only a few hundred dollars upfront.
Can I pay off my rent-to-own metal building early?
Yes. Rent-to-own agreements include an early purchase option with no prepayment penalty. Paying off early reduces your total cost significantly — the discounted payoff balance shrinks the earlier you exercise it. Ask for the early purchase schedule before signing so you know your payoff amounts at 90 days, 6 months, and 12 months.
Is rent-to-own more expensive than buying a metal building outright?
Over a full term, yes — total rent-to-own cost typically runs 1.8–2.4× the cash price. That premium is the trade-off for no credit check, instant approval, and a tiny upfront cost. Paying off early through the early purchase option can shrink the premium substantially, often to near-financed levels.
Can I rent-to-own a pole barn or metal barn?
Yes. Rent-to-own programs cover metal barns and steel pole-barn-style buildings the same way they cover garages and carports — first month down, no credit check, delivery and installation included. Steel barns also avoid the rot, termite, and maintenance issues of traditional wood pole barns.
What size metal buildings qualify for rent-to-own?
Most residential sizes qualify, from 12×21 carports up to large 30×40+ garages and barns. Very large or commercial buildings may exceed rent-to-own price caps set by RTO providers — for those, financing is usually the better route. Our team will tell you which options apply to your building.
Does rent-to-own build credit?
No — and that cuts both ways. On-time payments are not reported to credit bureaus, so they won’t raise your score, but a returned building or ended agreement won’t hurt it either. If building credit is a priority, a traditional financing plan may serve you better.
What happens to the building if I move?
Because you don’t own the building until the term is complete, talk to your provider before moving. Common options include paying off the balance early (then the building is yours to move or sell with the property), transferring the agreement, or returning the building. Many customers simply pay off early and include the building in their home sale.
Do I need to prepare my land before delivery?
Yes. You’ll need a level site — bare compacted ground works for many carports, while garages and workshops do best on a gravel pad or concrete slab, and permitted structures usually require concrete. Your building can be anchored to any of these; we’ll advise on the right foundation for your building and county requirements.
Is rent-to-own the same as financing a metal building?
No. Financing is a loan: credit check, interest rate, fixed obligation, and credit reporting. Rent-to-own is a month-to-month rental with a purchase outcome: no credit check, higher total cost, but the freedom to pay off early or return the building without debt. Which is better depends on your credit and cash-flow situation.
The Bottom Line
Rent-to-own metal buildings solve a real problem: you need a garage, barn, or carport now, and you’d rather not empty your savings or go through a bank to get it. For the cost of one month’s payment, you get a professionally installed steel building on your property — with no credit check, no long-term debt obligation, and the option to own it outright whenever you’re ready.
The smart way to use rent-to-own: get the building installed now, then use the early purchase option as soon as your budget allows to minimize the total cost.
At Bulldog Steel Structures, we’ve helped hundreds of customers get their buildings through rent-to-own programs with no credit check and instant approval — with delivery and installation included on every building. Design your building in our 3D estimator or request a free quote, and we’ll show you your exact monthly payment side by side with cash and financing prices.
Get Your Rent-to-Own Quote Today. No credit check · Instant approval · First month down · Delivery & installation included. Or call 888-551-2156. |
What Our Customers Are Saying
I'm really happy with the way my building turned out! Due to living in city limits I had to make changes to my original plan but working with Bryan made it easy. He was great to work with!
Corey Evans
Bulldog Steel Structures is fantastic. We had a 24'x40' garage built with two 10' garage doors, an entry door, two windows and fully insulated for under $16,000. The whole experience was so easy. Our salesman was Bryan Valadez. Bryan was so helpful and was easily available to answer my questions. Rebekah Aldridge handled all the documents and signing of them. The whole process was great. The building is well constructed and the crew that erected it were courteous and cleaned the worksite afterwords thoroughly. They did an excellent job in a time efficient period. Our experience with Bulldog Steel Structures was just great and we highly recommend them.
Mattie Roberts
I'm in early stages, just put deposit on building. I reviewed about 10 quotes and worked with many vendors in the space to assess. Constance from Bulldog Steel Structures made the experience fabulous and was key in our decision making. It's so refreshing to see a company like this have such outstanding client facing service. We are excited and huge shout out to Constance and the team. Bravo!
Max Escuder
I have purchased two structures/buildings from them and have been greatly satisfied. From "idea to implementation" it has gone smoothly. I love the idea of having one single point of contact (Noah) for any questions or concerns. The install crew comes in and gets right to work and the quality is the best I have seen. Highly Recommend!
Ron Barnes
I worked with Bryan Valadez in putting together my bids for a 2000 SF shop/garage. He was great to work with, very quick to respond and answered all my questions and concerns during several very thorough conversations regarding my project. I recommend you give Bulldog a shot when searching for your next building, their pricing was very good compared with some of the others, and they just seemed to have it very together for their process. Great Job, thanks Bryan. Jason
Jason Ford
Showed up on time and excellent quality. Could not be more pleased with the results!
Drew Hood
I called and spoke to Bryan. With some back and forth he helped me finalize the design (40x100 foot print). I placed my order and had to wait for my King County building permit to be issued. Once the slab was completed the installation team arrived with all the pieces. They got right to work and the building was completed in 8 days !!! I would highly recommend Bryan and Bulldog to any one :) Many thanks john in the pacific northwest
John Marcus
Great company to do business with. Would recommend them to others.
Webster Smith
Great to deal with. Building went up with no problems.
Florida Chapter POCI
I had a great experience with Bulldog Steel Buildings. The representatives were able to help me move from the online design to an actual building design to meet my goals. They set up the delivery and installation which turned out great. Installation was scheduled quickly after the foundation was done; and the building was completed within 2 days. Pricing was reasonable, and I'm very pleased with my new building.
David Grover
Bryan was great- honest, helpful, responsive and knowledgeable. I will call him if I ever need another steel building
Allan Brown
This company is the real deal. They go over and beyond to satisfy their customers. It is a joy to work with them. They are very knowledgeable and efficient. I looked forward to finishing my project with them.
David Thomas
Humberto was very responsive and it was a pleasure to work with. He went above and beyond to get delivery scheduled as soon as possible for our 30x50 building. Great company to work with.
Kelly Heckel
Hey folks - these people at Bulldog are real. Noah helped me all the way through - extremely patient and knowledgeable. He answers most often and when he doesn't it's easy to get another HUMAN to speak with. I looked at several companies for this project - I settled on the right one. If you wind up doing business with Brian - you're in luck there to. Outstanding work - worthy of trust.
Randall Drew
I purchased a 26x32 Garage from Bulldog Steel Structures they had it finished in two days. It looks really nice and the install crew was great. I’m thinking of getting another building and I will definitely contact Bryan Valadez again at Bulldog.
Kris Phillips
Great experience from start to finish. The sales process was easy and Casey helped me revise my plans several times to get the right building for my needs. Communication was excellent! The build crew was on time, friendly and professional. Beto took the time to understand what cutouts I needed and why I needed them in the sizes planned. Exceptional work. Highly recommend. Thank you!
Damon Trim
I would recommend Bulldog Steel Structures highly. They are very professional and accommodating. Want to give special thanks to Randall Hall and also matt preslar. They were very accommodating and helping me fill out paperwork and handling things when a timely basis. The building we were very satisfied with and the installers also were very polite and had things done on a timely basis. Thanks again Randall and Matt you`ve got my five star rating
Shirley M.
Bulldog has been great to work with. They explained everything from beginning to end. I live in the mountains of New Mexico and the staff made sure that my garage had the right support needed for this area of the country. I would highly recommend them for anyone building a new carport or gaeage!
Bruce J.
Good design tool on their website. Great customer service.
John S.
Have had nothing but a positive experience with Bulldog! Bryan was super helpful and still is after our install! He still responds super prompt and helpful. No complaints about our structure, as it looks amazing! Installers did a great job and picked up very nicely after they were done. Highly recommend!!
Kristie S.
I have now had my building in place for 3 months and I want to say that the whole team at Bulldog was very helpful throughout the entire process. My salesperson, Matthew, was extremely responsive. He was very helpful with the design phase, where we went back and forth with 3-4 different designs before settling on the perfect one. He always got back to me right away when I had a question. Although the delivery was delayed, understandable with the pandemic, he helped interface with Carolina Carports when I had delivery questions. So far I have no issues with the completed building. No leaks and all the doors are functioning perfectly. I would highly recommend using Bulldog for all your metal building needs.
Mike W.
Frank Rangel was very helpful and respectful. Also very understanding. I was pouring a concrete driveway and trying to put my down payment down. I may of got a little frustrated in the middle of it all. I could see the smile on Frank`s face the whole time! Thank you sir!
Jason M.
This is my second building from bulldog and I`m buying the same building , just different colors. They are great buildings that are strong and economical.
Parke H.
Excellent customer service during my order process, answered all my questions and they were very patient.
Jack D.
The website was very flexible and helped me customize my carport. The Bulldog staff was very prompt and helpful throughout the process.
Dale & Karen W.
Put up a RV cover for me on a concrete pad. Turned out great and the guys cleaned up after the work. Very satisfied. Would recommend these people.
Dan and Linda I.
I love my “She Shop.” It was amazingly easy. I sent an email, made 2 phones calls and it was done. The installation went even easier. Three guys showed up one day and finished the next. They were polite and cleaned up after themselves. My husband’s friends are all very impressed with the construction and materials used but were amazed at the reasonable price. I could not be more pleased. Thank you
DTheressa J.
I visited their website and used the 3D estimator and was able to see my building with doors, window placements, colors,and overall look. When you add or change any feature, including size, you can immediately see the result and change in price (if any). You can rotate the structure to see the overall look and framework. Once I placed my order, it was quickly and efficiently handled and the cost was lower than the estimate on the website The installers showed up early one morning and by noon the next day they had completed the structure. Everyone that comes by remarks on how nice it looks. I am very pleased with every aspect from ordering to installation.
David T.
Delivering & installing throughout the United States
Bulldog’s metal barns, garages, and carports are available for delivery and installation in most of the U.S. Whether you’re a homeowner in Maine, a rancher in Texas, or a small business owner in California, you’ll get to-your-door delivery and professional installation, so your building will be sturdy and reliable for years to come.