hero bg
Home
Concrete Foundations

Concrete Foundations

Bulldog Strength Starts at the Foundation

Build the Right Foundation for Your Bulldog Steel Building

A properly planned concrete slab gives your Bulldog steel building the stable, level support it needs for dependable long-term performance.

Before concrete is placed, verify the approved footprint, required thickness, reinforcement, drainage plan, and all applicable local requirements.

Call (888) 551-2156
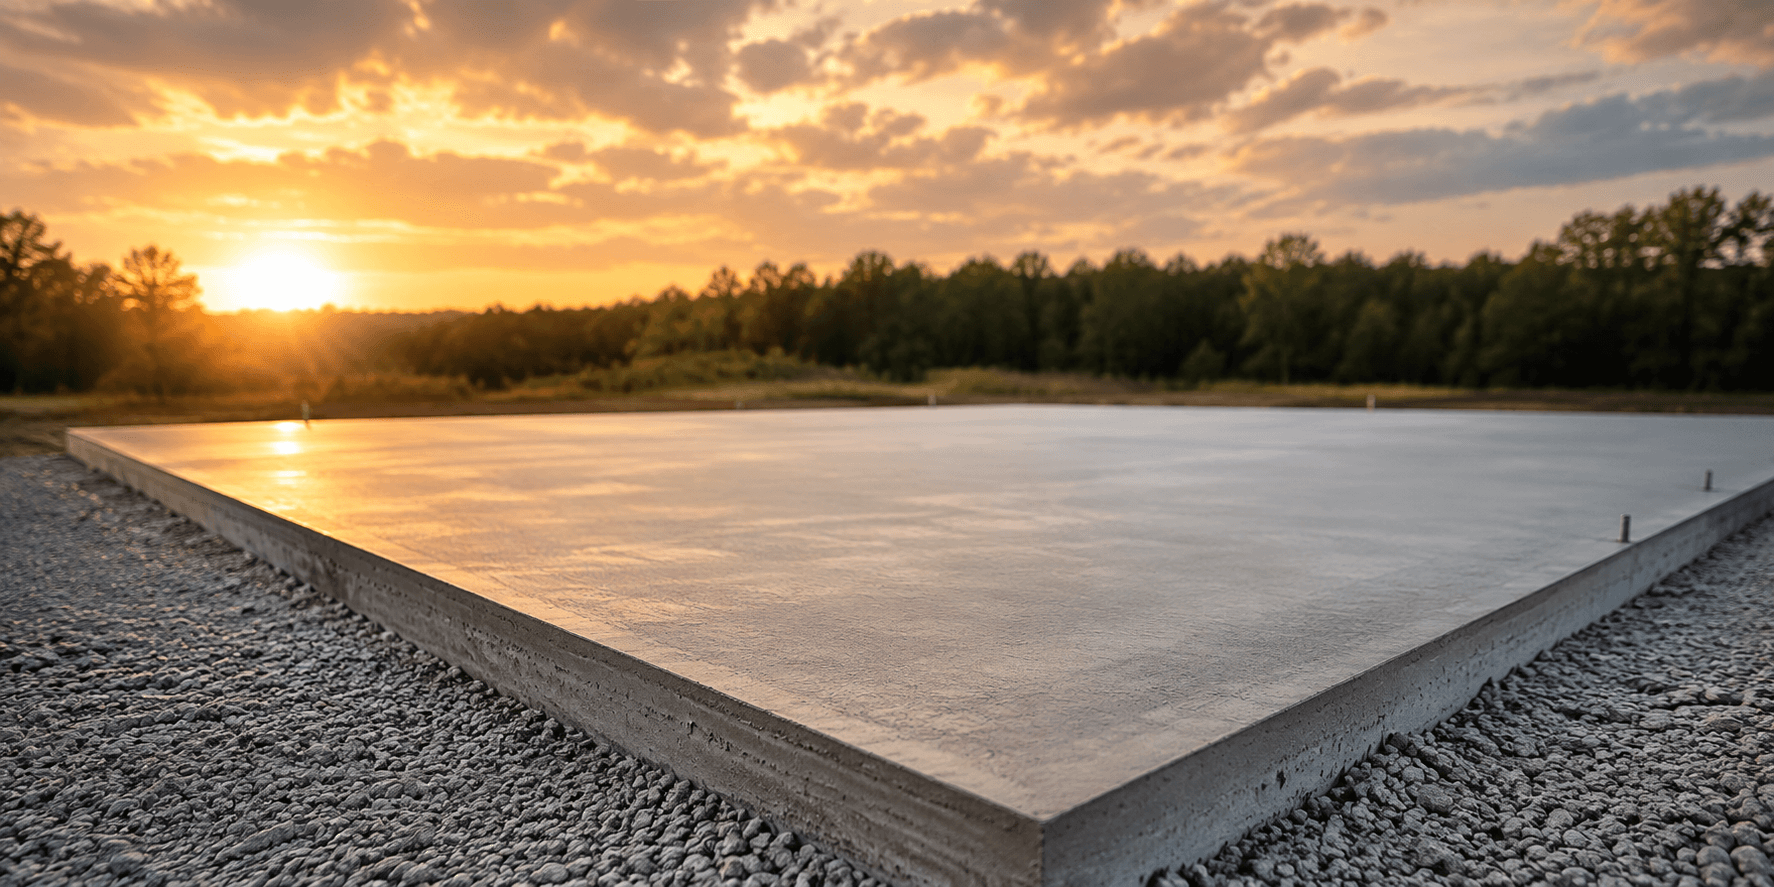
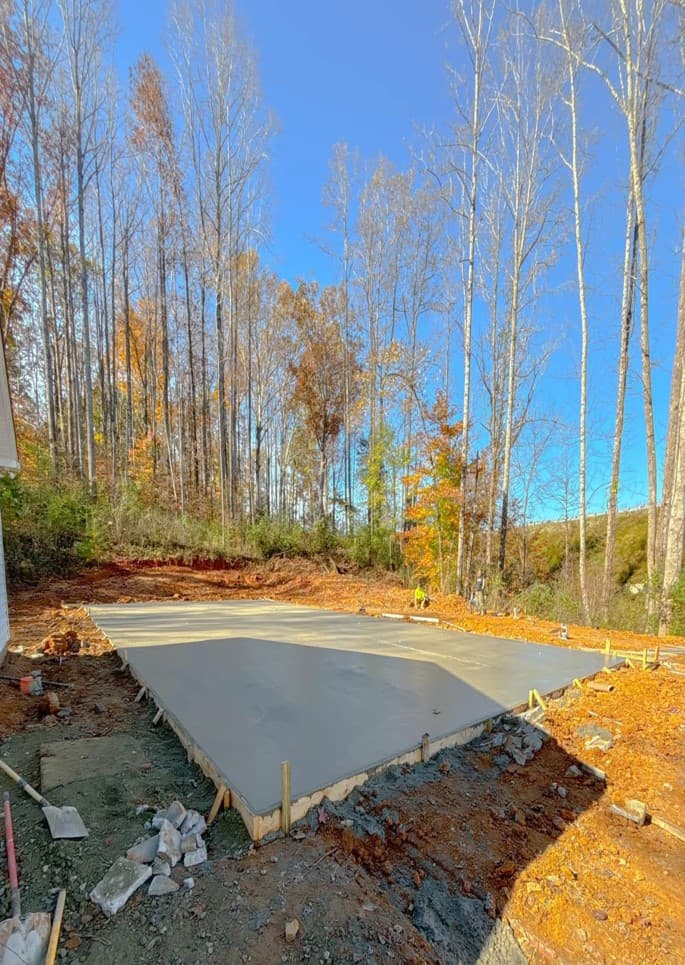
Fresh concrete slab prepared for a Bulldog steel building
Bulldog building base rail positioned on a concrete foundation
Concrete foundation detail prepared for a Bulldog building

Bulldog Foundation Planning

Prepare the Foundation Before Your Bulldog Building Arrives

The foundation is a critical part of every Bulldog building project. It supports the frame, provides a durable finished floor, and gives the anchors and base rails a secure surface for installation.

Foundation specifications can change with building size, intended use, soil conditions, engineered requirements, and local codes. Confirm the final Bulldog Metal Structures plans before any concrete is ordered or poured.

Perimeter Notch Guidance

Some enclosed Bulldog Steel Structures may use a perimeter notch along the slab edge. This recessed detail allows the lower wall panels to sit neatly against the concrete and creates a cleaner transition at the foundation.

Review the required notch width, depth, and placement with your Bulldog Metal Structures representative before the concrete contractor begins the pour.

Z Clip Option for Previously Poured Concrete

When a concrete pad has already been completed without the recommended perimeter notch, Bulldog Steel Structures may recommend Z clips as an alternative lower-wall connection. This detail can help secure the panel base and improve alignment where the siding meets the slab.

Z clips cannot repair a slab that is too small, out of level, or otherwise unsuitable. The concrete must still match the approved Bulldog building footprint and fully support all base rails.

Approval Is Required Before Using Z Clips

Bulldog Steel Structures must verify the clip size, spacing, fasteners, and installation location for the specific structure. Engineered documentation or local code approval may also be necessary.

Foundation Thickness Guidelines

Match the Slab to the Way You Will Use Your Bulldog Building

Slab thickness should reflect the building's purpose, expected vehicle and equipment loads, soil conditions, reinforcement design, and local requirements.

4"

Standard 4-Inch Foundation

A 4-inch slab is often suitable for residential Bulldog Steel Structures designed for everyday vehicles, storage, and lighter workloads.

Common applications

  • Cars and light vehicles
  • Mowers and lawn equipment
  • Household and property storage
  • Light-duty workshops
6"

Heavy-Duty 6-Inch Foundation

A 6-inch slab may be the better choice when a Bulldog building will carry heavier vehicles, machinery, or demanding commercial loads.

Common applications

  • Work trucks and heavy vehicles
  • Tractors and farm machinery
  • RVs and motorhomes
  • Commercial-use equipment
  • Vehicle lifts and shop equipment
  • Industrial and fabrication machinery

These guidelines are provided for general planning only. Confirm the final slab design, thickness, reinforcement, and footing requirements using the approved Top Goat building plans, site conditions, engineering, and local codes.

Plan the Foundation First

Important Bulldog Foundation Planning Steps

Completing these checks before the pour can reduce installation delays, prevent unsupported areas, and help avoid expensive foundation modifications.

01

Verify Your Final Building Footprint

Use the approved Bulldog Steel Structures width and length when laying out the foundation. Verify every measurement before setting forms or ordering concrete.

02

Create a Stable, Level Building Site

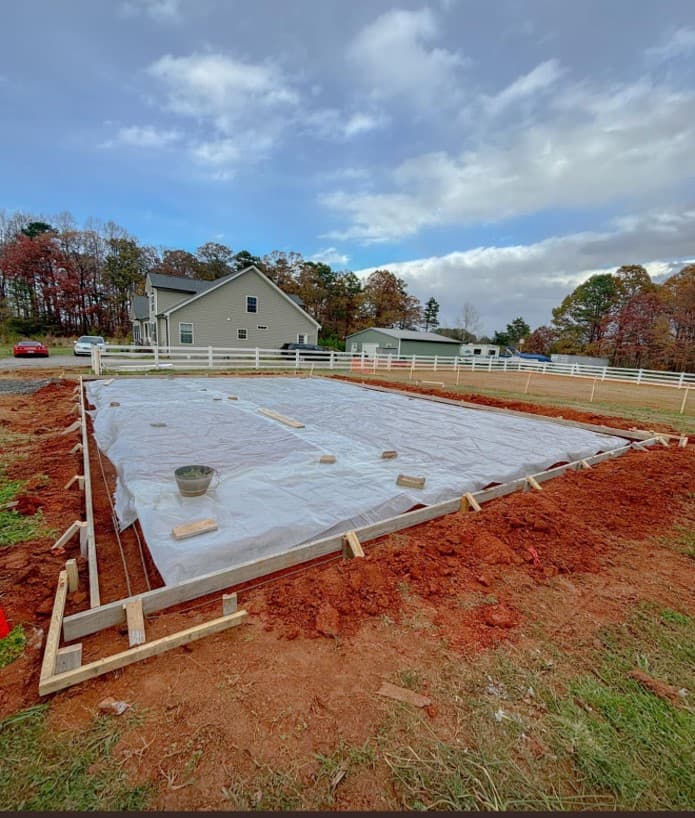
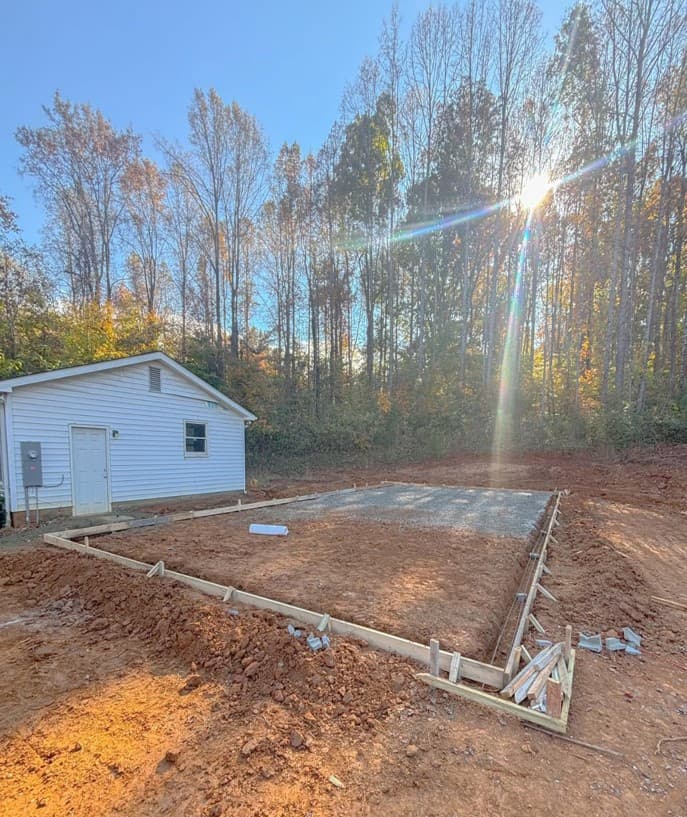
Remove debris and unsuitable material, compact the base correctly, and establish a level surface before foundation work starts.

03

Direct Water Away from the Foundation

Shape the slab area and surrounding grade so rainwater moves away from the Bulldog building instead of collecting near the foundation.

04

Let the Concrete Gain Strength

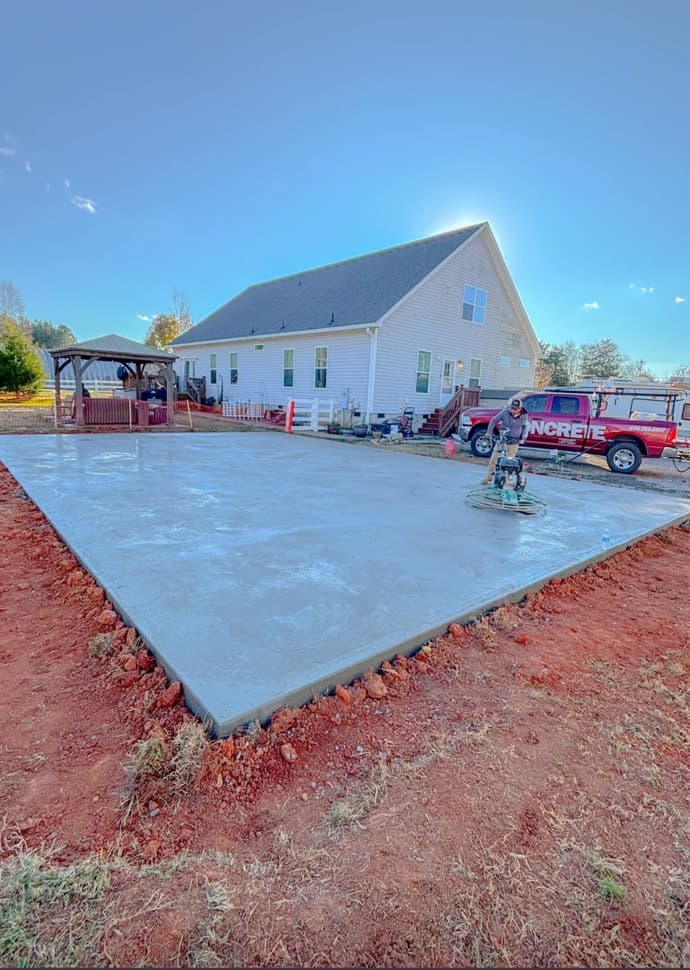
Give the slab adequate curing time before installation begins or vehicles, equipment, and other heavy loads are placed on it.

Strengthen the Slab

Properly designed rebar, welded wire mesh, or fiber reinforcement can help control cracking and improve long-term slab performance.

Protect the Foundation from Water

Maintain positive drainage around the slab so water flows away from the Bulldog building rather than pooling beside the base rails.

Plan for the Full Curing Period

Depending on the mix, weather, and site conditions, concrete may need about 28 days to develop its intended strength before carrying significant loads.

Example of Bulldog building base rails extending beyond an undersized slab
Avoid This Installation Problem

An Undersized Slab Creates Major Problems

The Entire Bulldog Building Must Fit on the Foundation

This example shows a concrete pad that does not match the building footprint. Parts of the frame and base rails extend beyond the slab edge, leaving critical areas without proper support.

The completed slab should match the approved Bulldog Steel Structures dimensions so the whole structure rests securely on concrete. A pad that is too small can stop installation, require costly corrections, and reduce long-term performance.

Bulldog Foundation Checklist

  • Compare the form layout with the approved Bulldog Steel Structures dimensions before the pour.
  • Provide continuous concrete support beneath every section of the building base rail.
  • Review slab, notch, and anchoring details with your Bulldog Steel Structures representative.
  • Build from approved measurements rather than estimates, assumptions, or nominal building sizes.

Plan the Foundation First

Review Your Foundation Details With Bulldog Steel Structures

Talk with the Bulldog Steel Structures team before the pour to verify your building footprint, slab dimensions, notch details, and installation-specific foundation requirements.