1

Choose Your Building
A metal building expert helps you find the right size, style, color, and features.
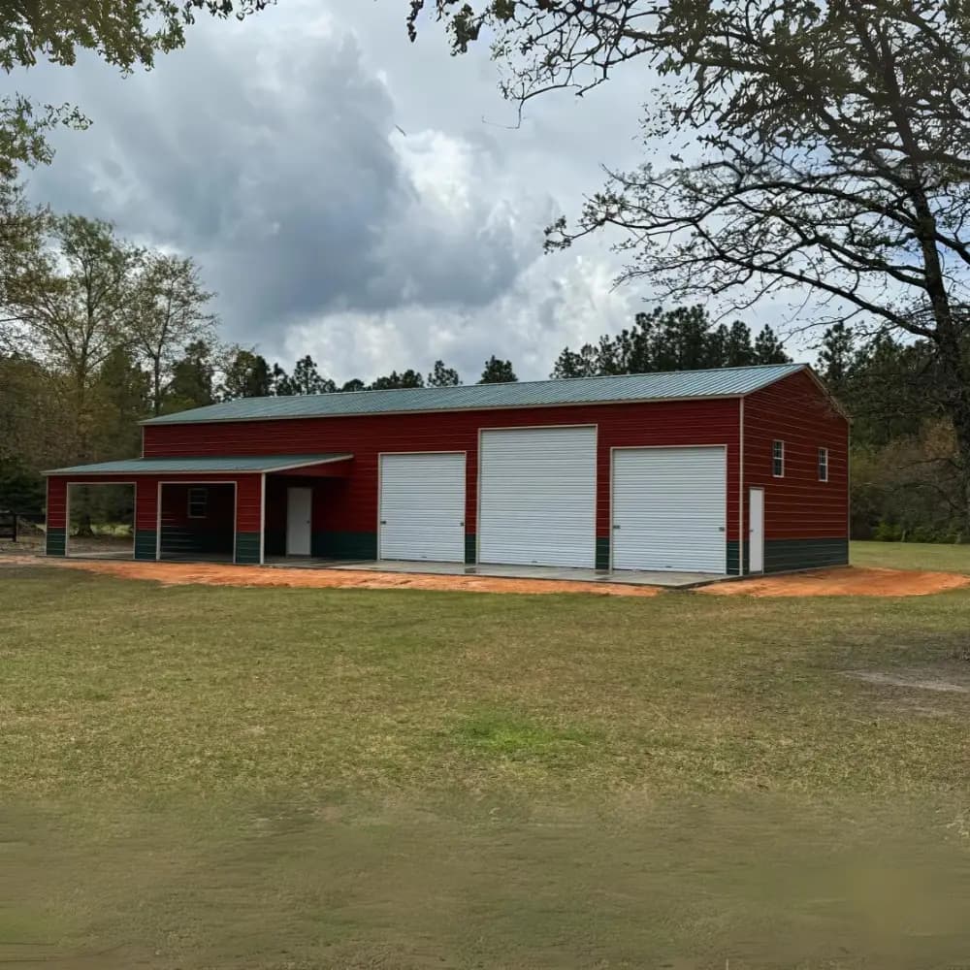
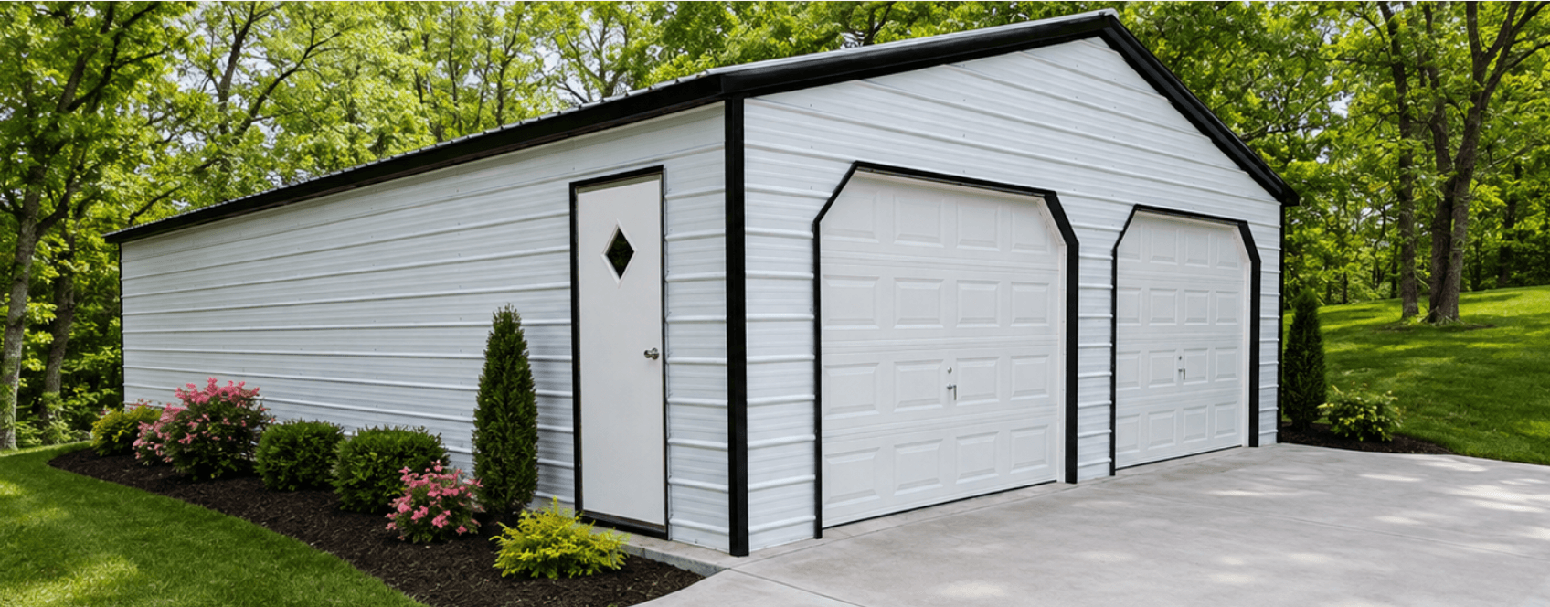
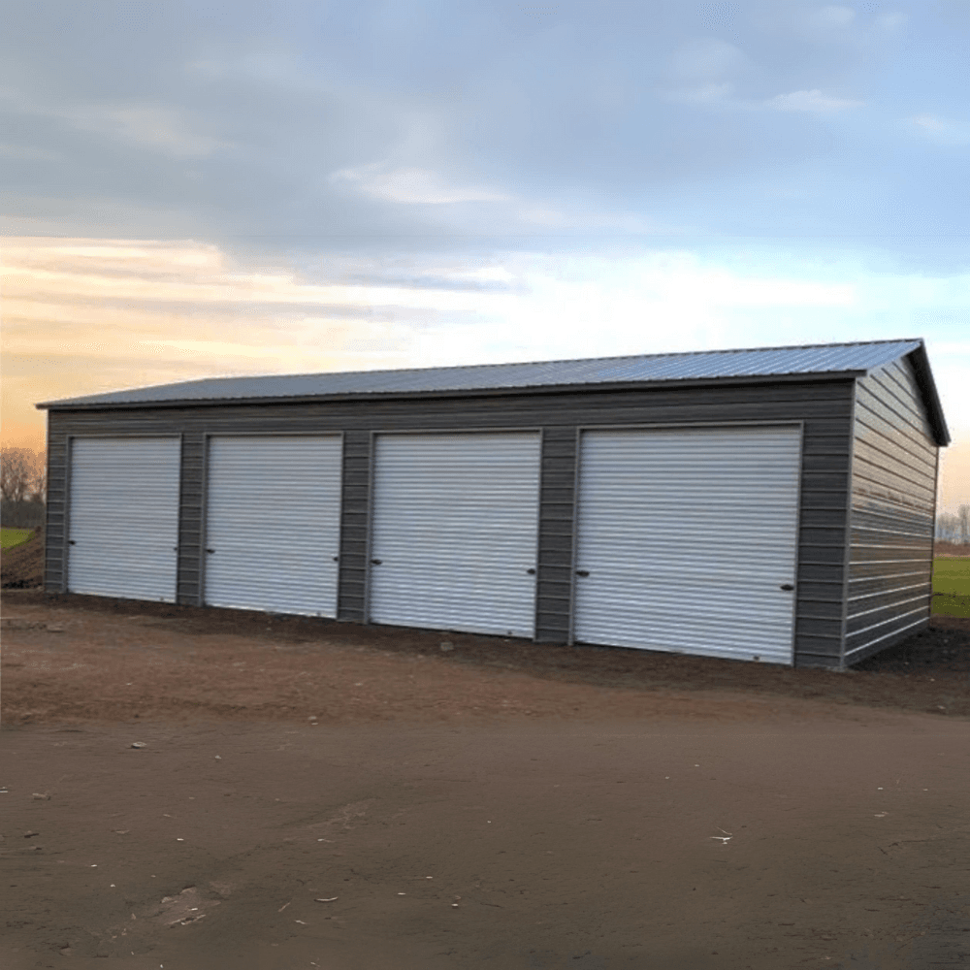
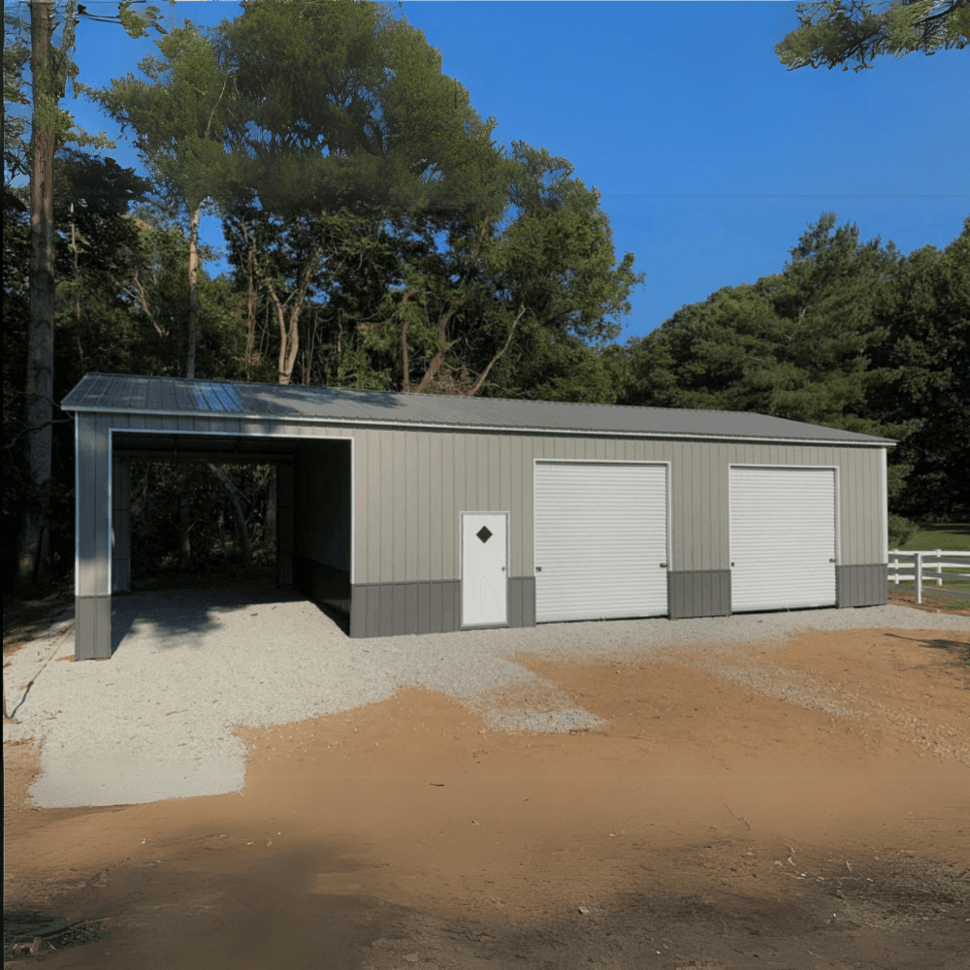
Explore our top-selling garage buildings, designed for durability and versatility. Whether for storage, workshops, or parking, these garages are built to last and can be customized to fit your needs. Find your perfect garage today!
20,000+
Projects Complete
70+
Positive Reviews


Standard
20'W × 20'L × 12'H
Explore our range of Metal Buildings, built to your size, colors and layout, and delivered installed across most of the U.S.
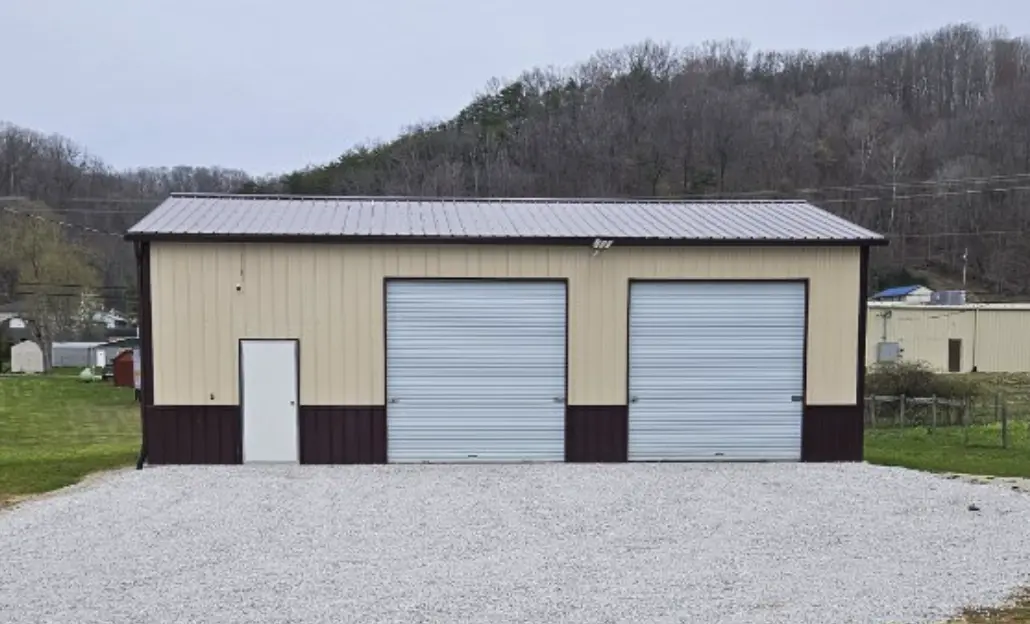
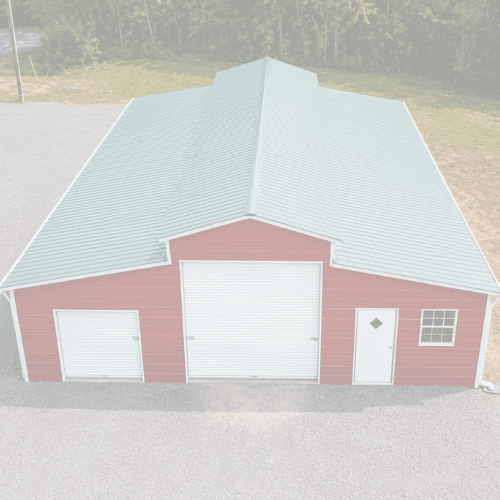
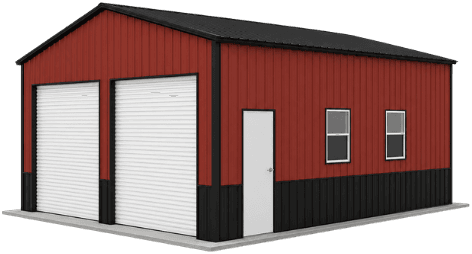
Fully enclosed storage for vehicles, tools and workshop space, with roll-up or walk-in door options.
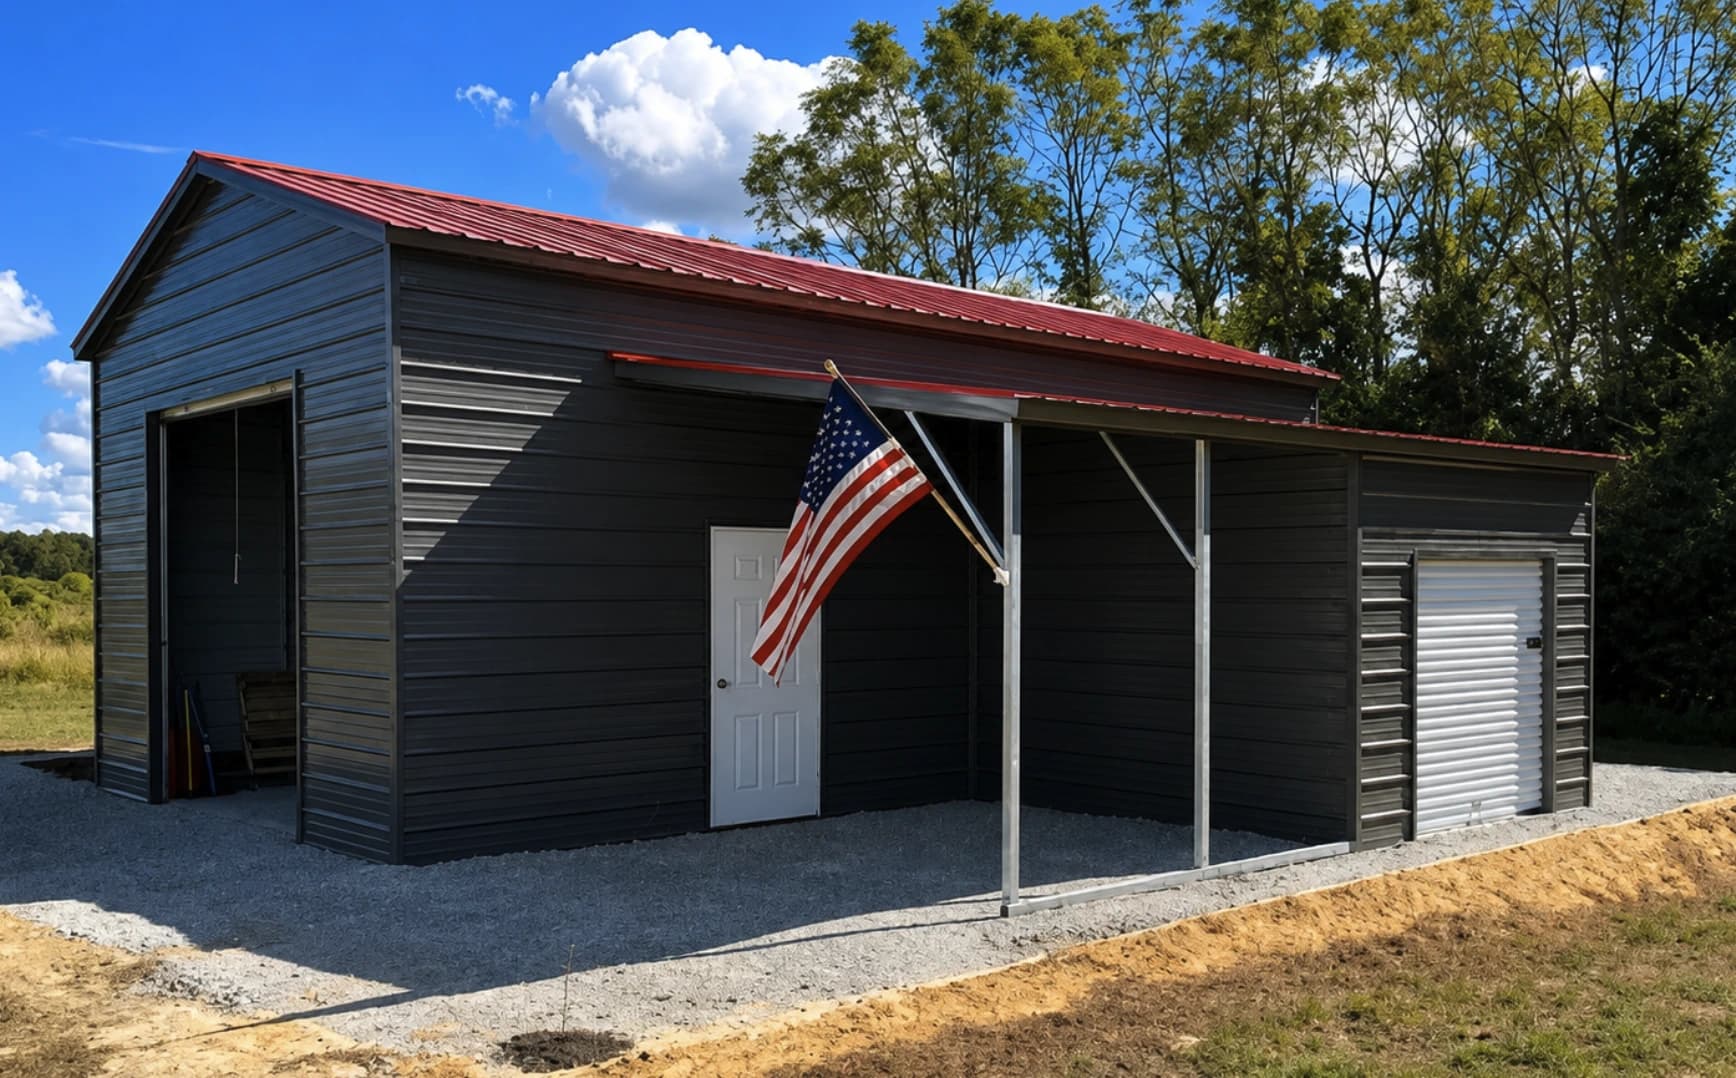
Covered space for livestock, hay and farm equipment, with open or fully enclosed sides.
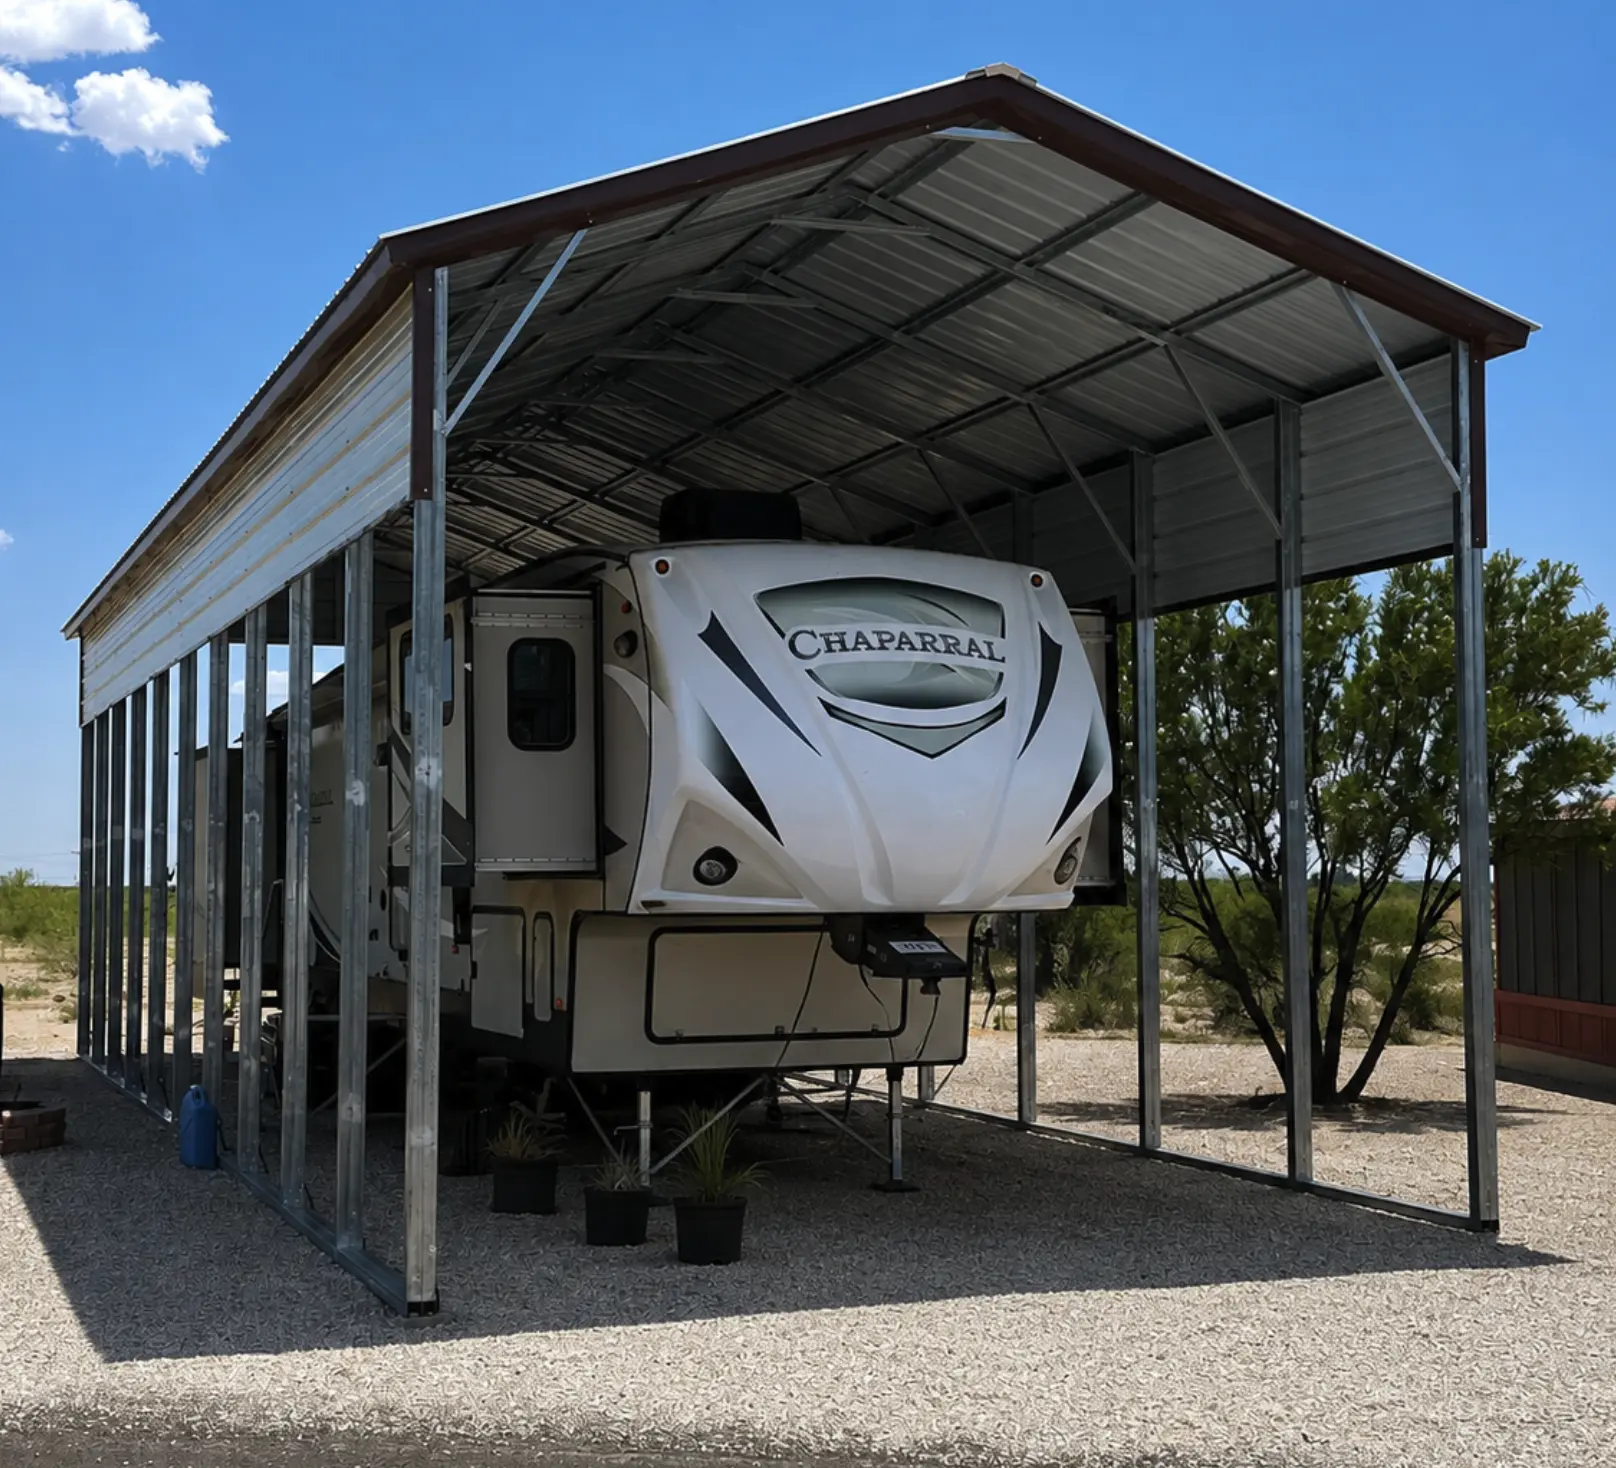
Tall-clearance shelter that protects campers, boats and trailers from sun, rain and snow.
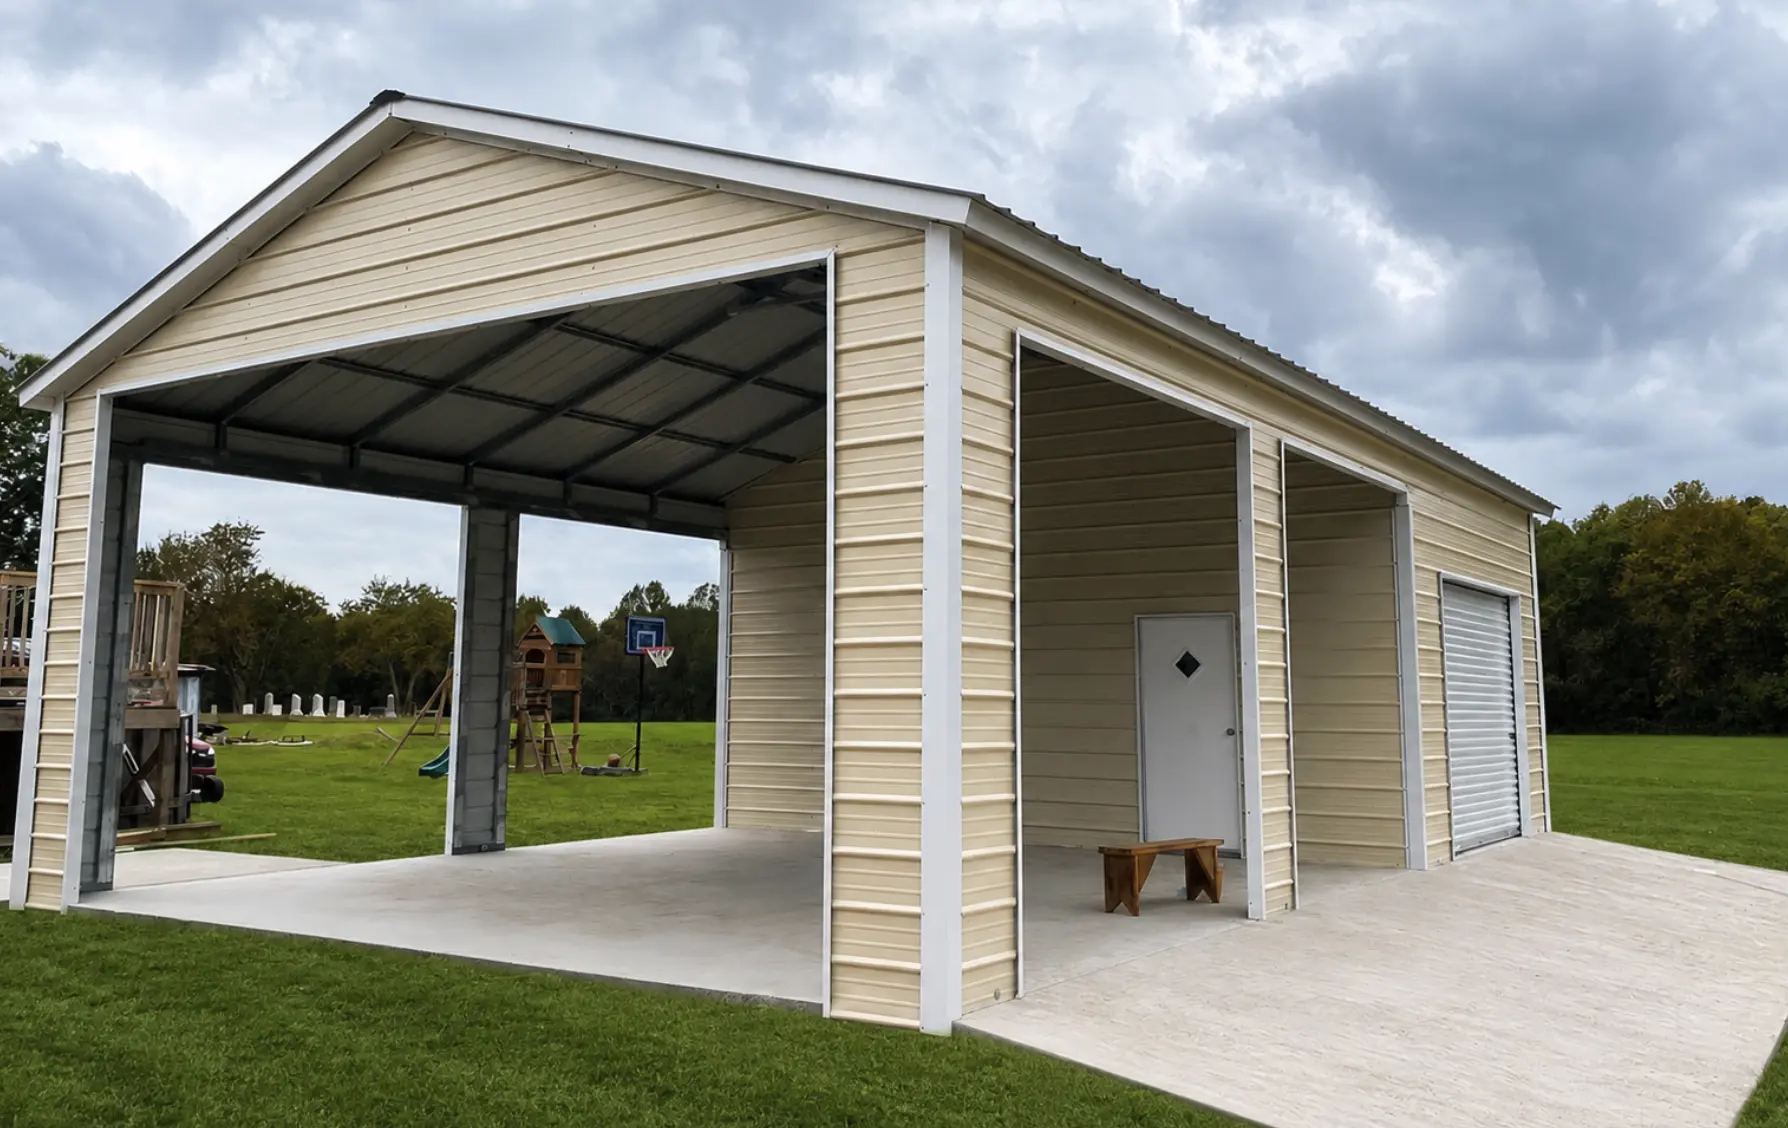
Open-sided cover for cars, trucks and equipment. The quickest, most affordable way to get protected.
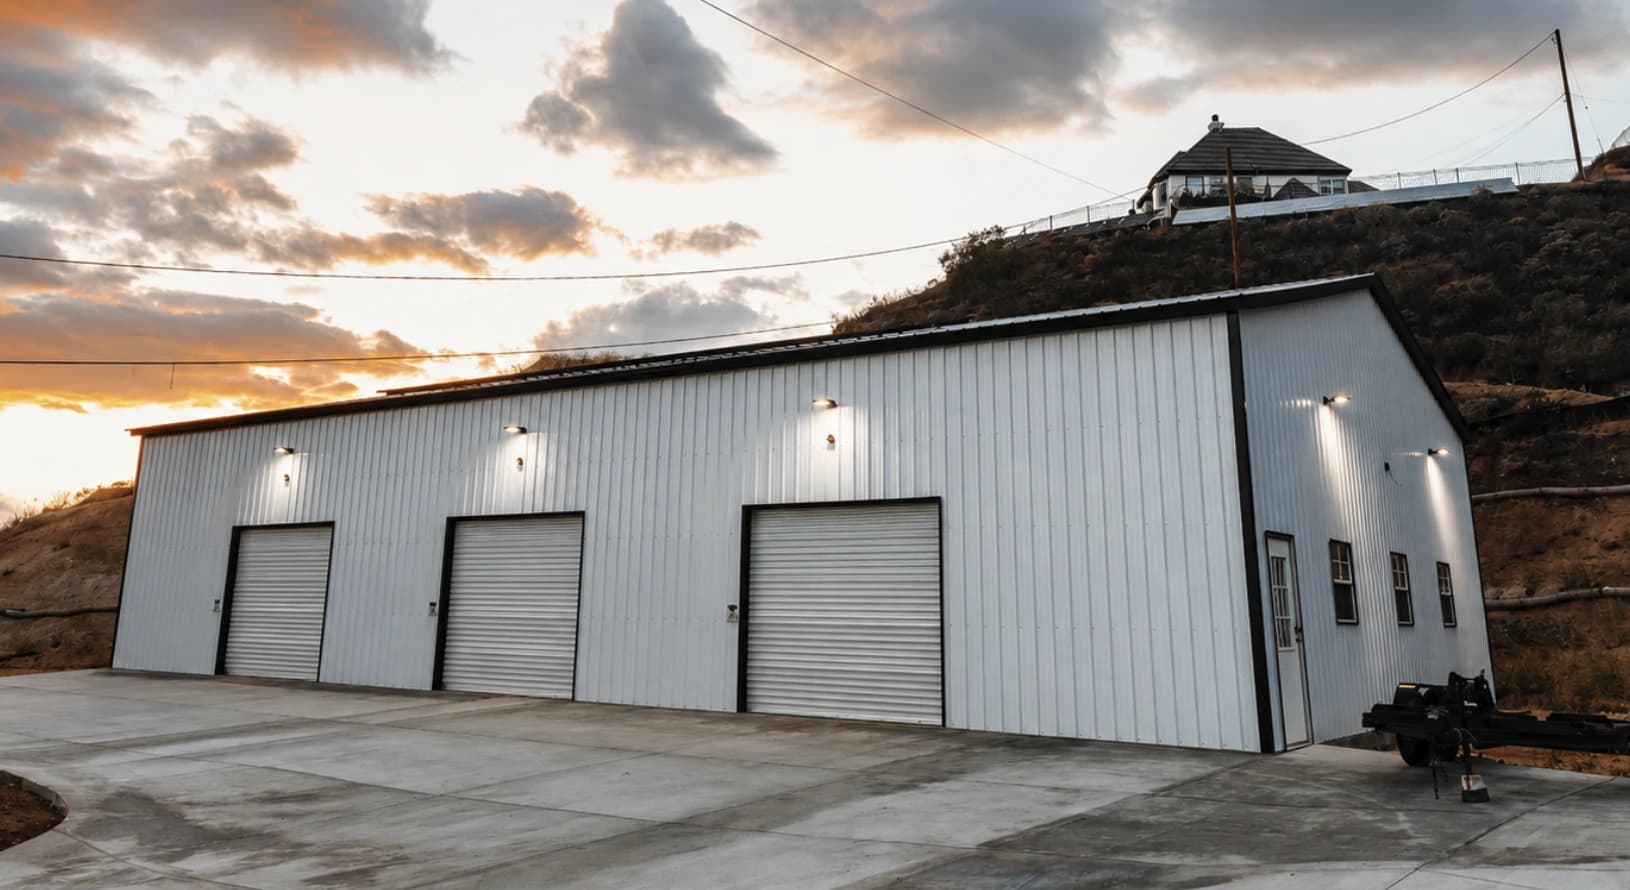
Clear-span workshops, shops and warehouses, built to your specifications and site requirements.
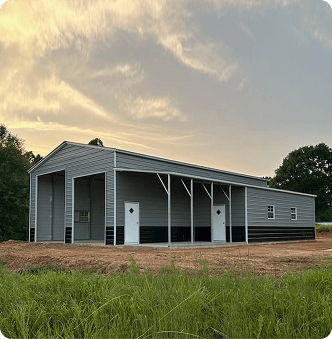
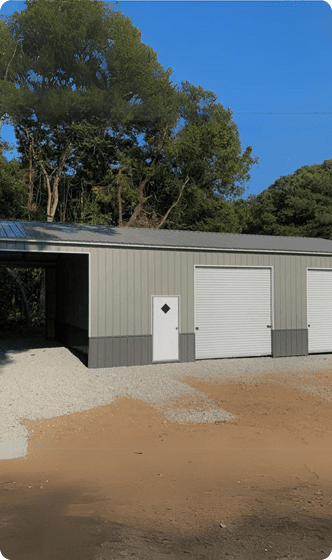
The Strength of Steel. The Quality of American Work.
Bulldog Steel Structures provides durable steel building solutions for all your storage challenges or commercial needs. We sell a range of galvanized metal buildings made right here in America.
Our versatile steel structures can be customized with three different roof styles, a variety of colors, and custom siding options. We also make it easy to design your building online, then a building specialist confirms your options, pricing, and delivery — whether you need an RV cover, barn, carport, utility carport, garage, or workshop.
At Bulldog Steel Structures, delivery and installation are included for any steel structure purchased throughout most of the U.S.
Bulldog Steel Structures knows the steel building industry. We’ve combined our years of hands-on experience with best-in-the-industry work quality to deliver the storage solutions you need.
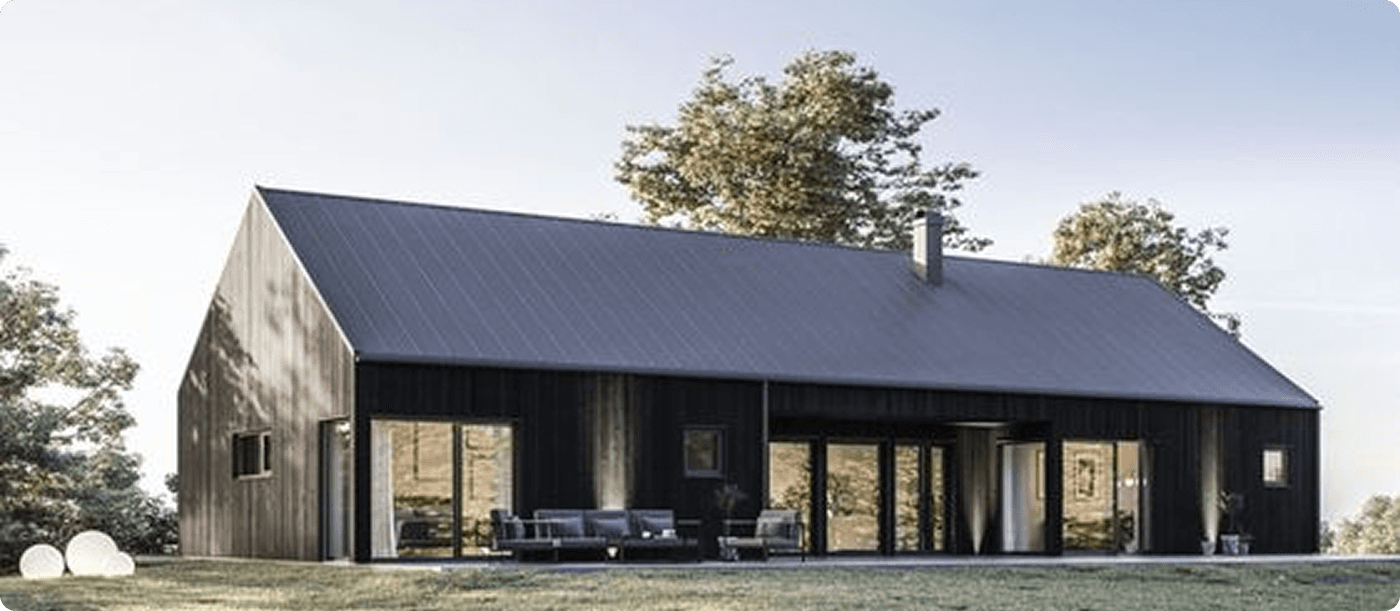
A metal building expert helps you find the right size, style, color, and features.

Take advantage of our steel structures with available rent-to-own and financing options.

Our team makes it simple to start your metal building order with easy payment options.

Superior metal structures are built with durable, cost-effective, high-quality materials.

Your building delivery and installation are scheduled within the confirmed time frame.

Professional delivery and installation are available on almost all metal buildings.
One of the most crucial steps when planning to install a metal building is preparing the right foundation. At Bulldog Steel Structures, we recommend a monolithic concrete slab for all of our structures. Below, we outline the essential requirements for preparing your monolithic slab.
Different states have different requirements but usually generic drawings call for these footer depths to ensure stability and compliance.
Footers should be 12" wide and 12" deep.
Footers should be 24" wide and 24" deep.
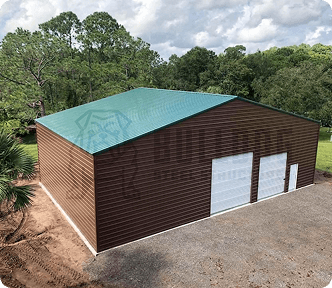
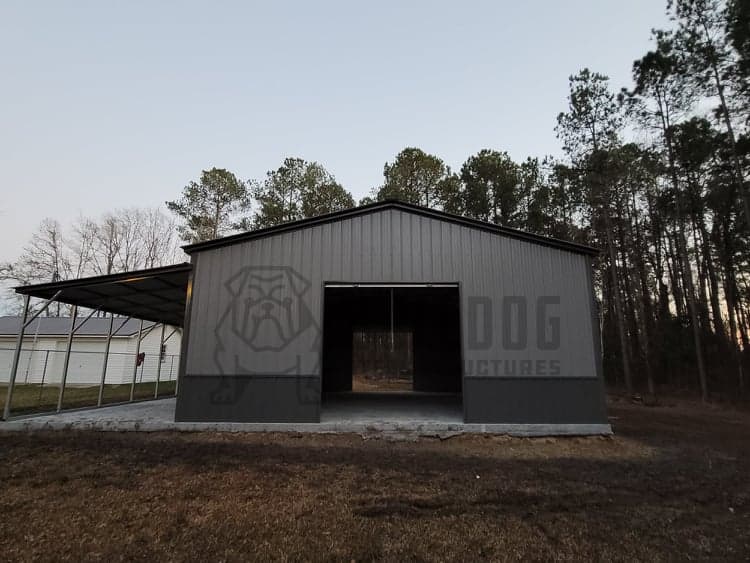
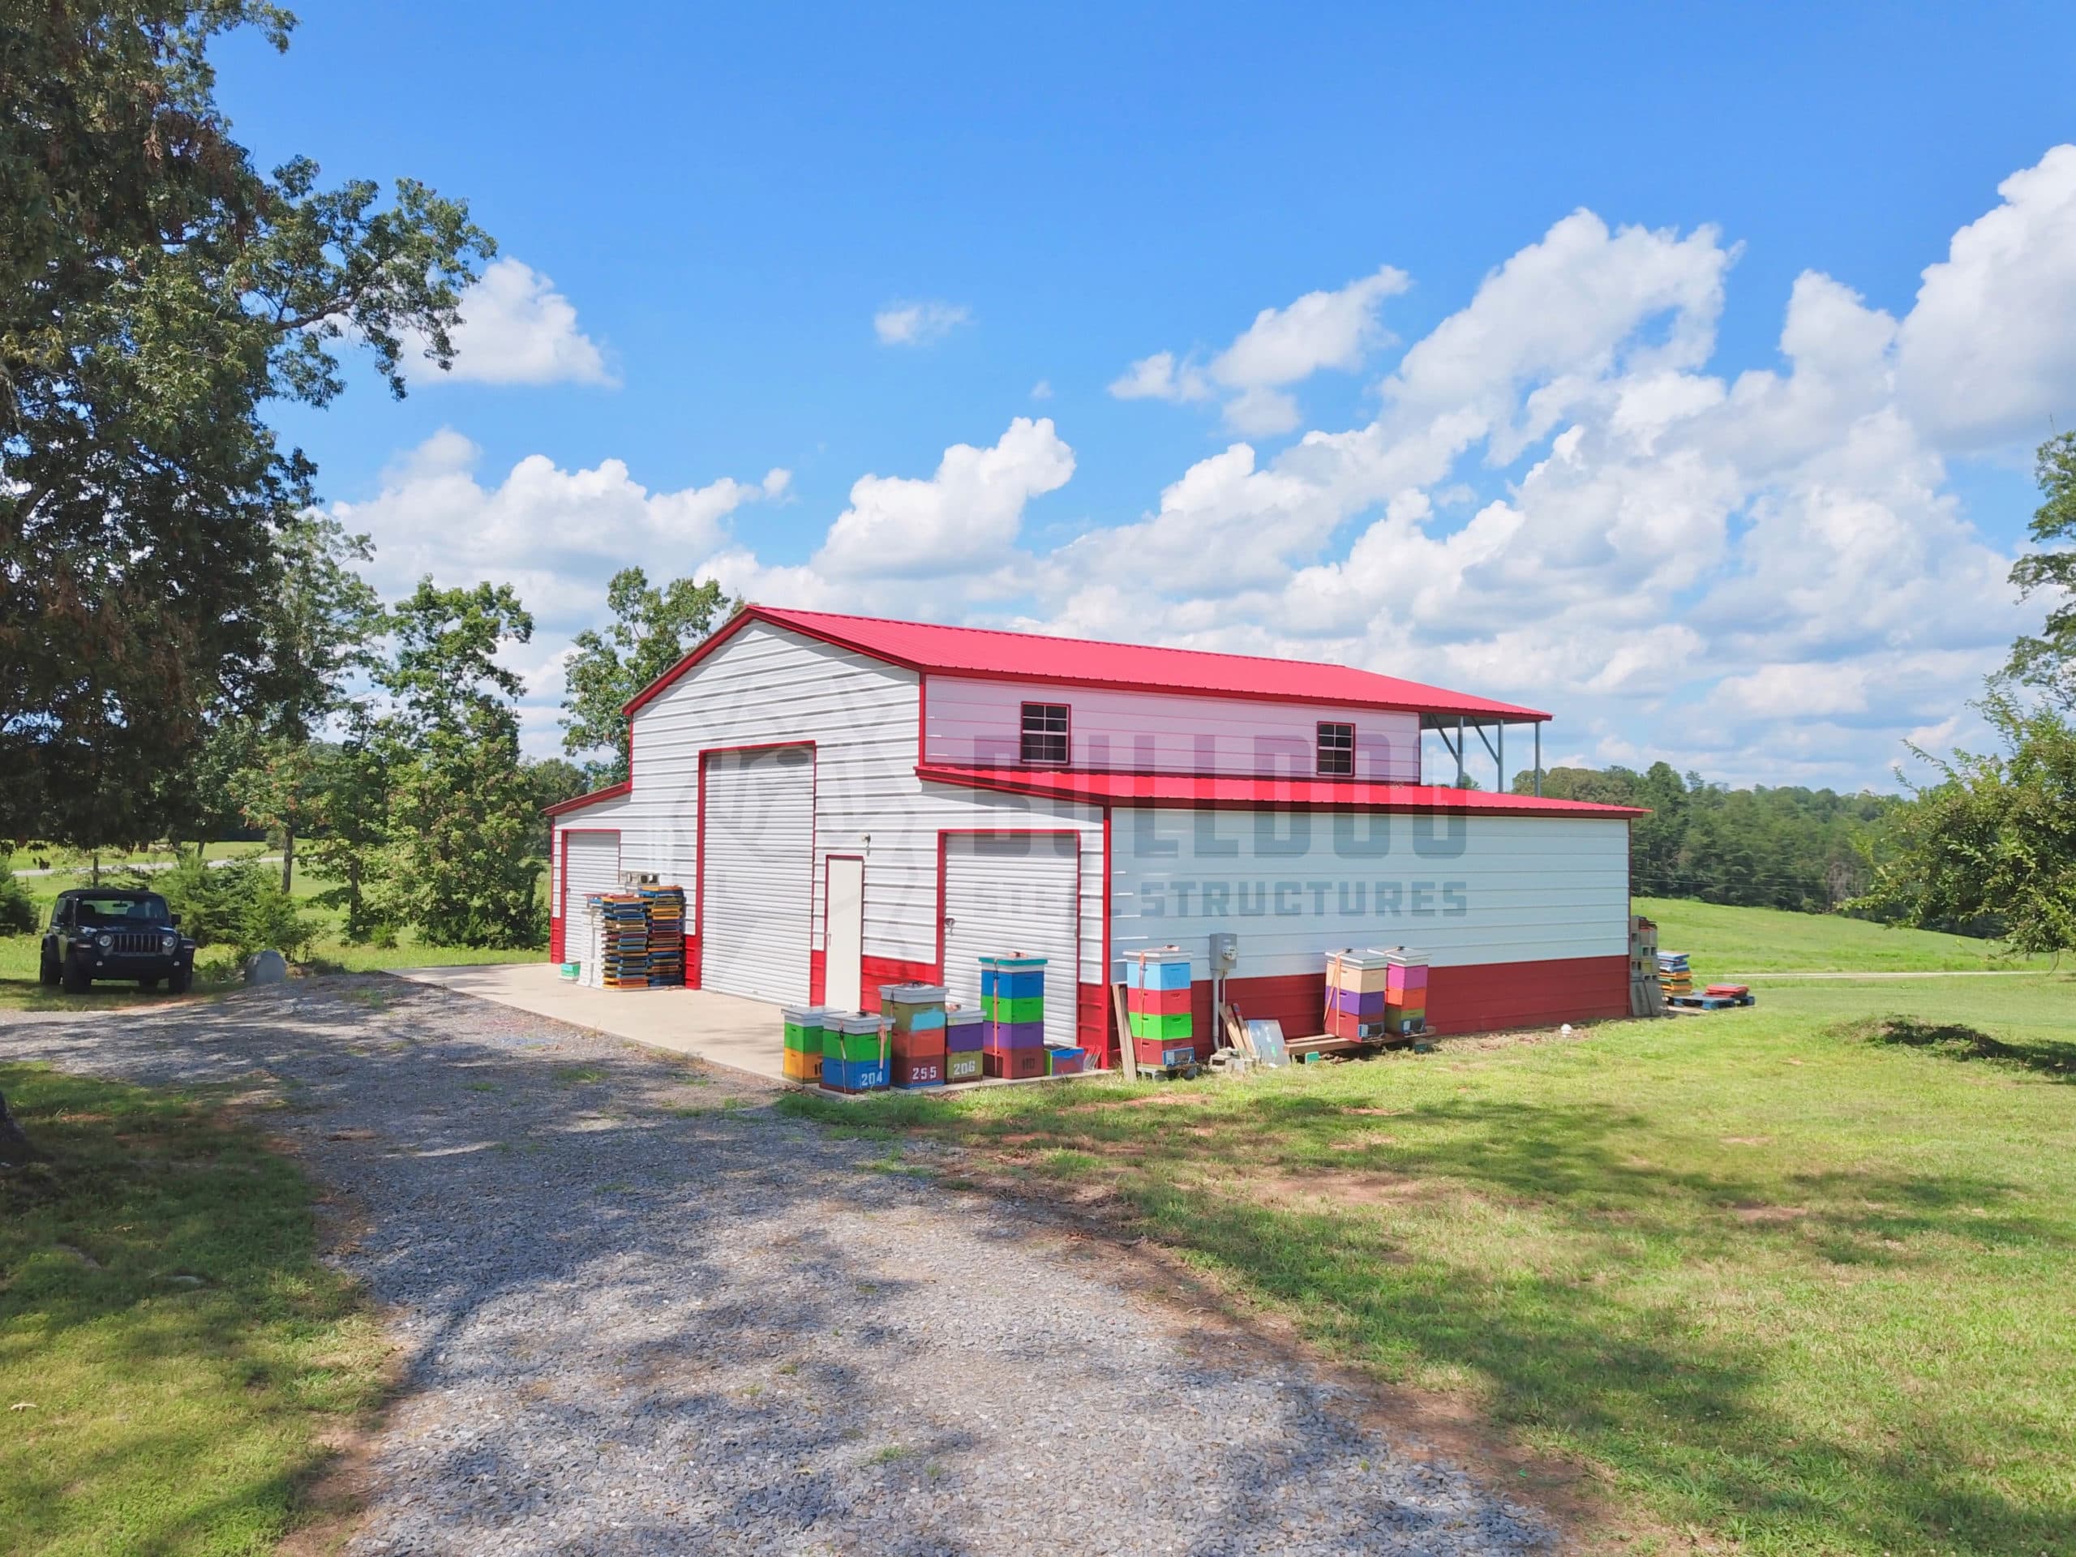
I'm really happy with the way my building turned out! Due to living in city limits I had to make changes to my original plan but working with Bryan made it easy. He was great to work with!
Bulldog Steel Structures is fantastic. We had a 24'x40' garage built with two 10' garage doors, an entry door, two windows and fully insulated for under $16,000. The whole experience was so easy. Our salesman was Bryan Valadez. Bryan was so helpful and was easily available to answer my questions. Rebekah Aldridge handled all the documents and signing of them. The whole process was great. The building is well constructed and the crew that erected it were courteous and cleaned the worksite afterwords thoroughly. They did an excellent job in a time efficient period. Our experience with Bulldog Steel Structures was just great and we highly recommend them.
I'm in early stages, just put deposit on building. I reviewed about 10 quotes and worked with many vendors in the space to assess. Constance from Bulldog Steel Structures made the experience fabulous and was key in our decision making. It's so refreshing to see a company like this have such outstanding client facing service. We are excited and huge shout out to Constance and the team. Bravo!
I have purchased two structures/buildings from them and have been greatly satisfied. From "idea to implementation" it has gone smoothly. I love the idea of having one single point of contact (Noah) for any questions or concerns. The install crew comes in and gets right to work and the quality is the best I have seen. Highly Recommend!
I worked with Bryan Valadez in putting together my bids for a 2000 SF shop/garage. He was great to work with, very quick to respond and answered all my questions and concerns during several very thorough conversations regarding my project. I recommend you give Bulldog a shot when searching for your next building, their pricing was very good compared with some of the others, and they just seemed to have it very together for their process. Great Job, thanks Bryan. Jason
Showed up on time and excellent quality. Could not be more pleased with the results!
I called and spoke to Bryan. With some back and forth he helped me finalize the design (40x100 foot print). I placed my order and had to wait for my King County building permit to be issued. Once the slab was completed the installation team arrived with all the pieces. They got right to work and the building was completed in 8 days !!! I would highly recommend Bryan and Bulldog to any one :) Many thanks john in the pacific northwest
Great company to do business with. Would recommend them to others.
Great to deal with. Building went up with no problems.
I had a great experience with Bulldog Steel Buildings. The representatives were able to help me move from the online design to an actual building design to meet my goals. They set up the delivery and installation which turned out great. Installation was scheduled quickly after the foundation was done; and the building was completed within 2 days. Pricing was reasonable, and I'm very pleased with my new building.
Bryan was great- honest, helpful, responsive and knowledgeable. I will call him if I ever need another steel building
This company is the real deal. They go over and beyond to satisfy their customers. It is a joy to work with them. They are very knowledgeable and efficient. I looked forward to finishing my project with them.
Humberto was very responsive and it was a pleasure to work with. He went above and beyond to get delivery scheduled as soon as possible for our 30x50 building. Great company to work with.
Hey folks - these people at Bulldog are real. Noah helped me all the way through - extremely patient and knowledgeable. He answers most often and when he doesn't it's easy to get another HUMAN to speak with. I looked at several companies for this project - I settled on the right one. If you wind up doing business with Brian - you're in luck there to. Outstanding work - worthy of trust.
I purchased a 26x32 Garage from Bulldog Steel Structures they had it finished in two days. It looks really nice and the install crew was great. I’m thinking of getting another building and I will definitely contact Bryan Valadez again at Bulldog.
Great experience from start to finish. The sales process was easy and Casey helped me revise my plans several times to get the right building for my needs. Communication was excellent! The build crew was on time, friendly and professional. Beto took the time to understand what cutouts I needed and why I needed them in the sizes planned. Exceptional work. Highly recommend. Thank you!
I would recommend Bulldog Steel Structures highly. They are very professional and accommodating. Want to give special thanks to Randall Hall and also matt preslar. They were very accommodating and helping me fill out paperwork and handling things when a timely basis. The building we were very satisfied with and the installers also were very polite and had things done on a timely basis. Thanks again Randall and Matt you`ve got my five star rating
Bulldog has been great to work with. They explained everything from beginning to end. I live in the mountains of New Mexico and the staff made sure that my garage had the right support needed for this area of the country. I would highly recommend them for anyone building a new carport or gaeage!
Good design tool on their website. Great customer service.
Have had nothing but a positive experience with Bulldog! Bryan was super helpful and still is after our install! He still responds super prompt and helpful. No complaints about our structure, as it looks amazing! Installers did a great job and picked up very nicely after they were done. Highly recommend!!
I have now had my building in place for 3 months and I want to say that the whole team at Bulldog was very helpful throughout the entire process. My salesperson, Matthew, was extremely responsive. He was very helpful with the design phase, where we went back and forth with 3-4 different designs before settling on the perfect one. He always got back to me right away when I had a question. Although the delivery was delayed, understandable with the pandemic, he helped interface with Carolina Carports when I had delivery questions. So far I have no issues with the completed building. No leaks and all the doors are functioning perfectly. I would highly recommend using Bulldog for all your metal building needs.
Frank Rangel was very helpful and respectful. Also very understanding. I was pouring a concrete driveway and trying to put my down payment down. I may of got a little frustrated in the middle of it all. I could see the smile on Frank`s face the whole time! Thank you sir!
This is my second building from bulldog and I`m buying the same building , just different colors. They are great buildings that are strong and economical.
Excellent customer service during my order process, answered all my questions and they were very patient.
The website was very flexible and helped me customize my carport. The Bulldog staff was very prompt and helpful throughout the process.
Put up a RV cover for me on a concrete pad. Turned out great and the guys cleaned up after the work. Very satisfied. Would recommend these people.
I love my “She Shop.” It was amazingly easy. I sent an email, made 2 phones calls and it was done. The installation went even easier. Three guys showed up one day and finished the next. They were polite and cleaned up after themselves. My husband’s friends are all very impressed with the construction and materials used but were amazed at the reasonable price. I could not be more pleased. Thank you
I visited their website and used the 3D estimator and was able to see my building with doors, window placements, colors,and overall look. When you add or change any feature, including size, you can immediately see the result and change in price (if any). You can rotate the structure to see the overall look and framework. Once I placed my order, it was quickly and efficiently handled and the cost was lower than the estimate on the website The installers showed up early one morning and by noon the next day they had completed the structure. Everyone that comes by remarks on how nice it looks. I am very pleased with every aspect from ordering to installation.
Bulldog’s metal barns, garages, and carports are available for delivery and installation in most of the U.S. Whether you’re a homeowner in Maine, a rancher in Texas, or a small business owner in California, you’ll get to-your-door delivery and professional installation, so your building will be sturdy and reliable for years to come.
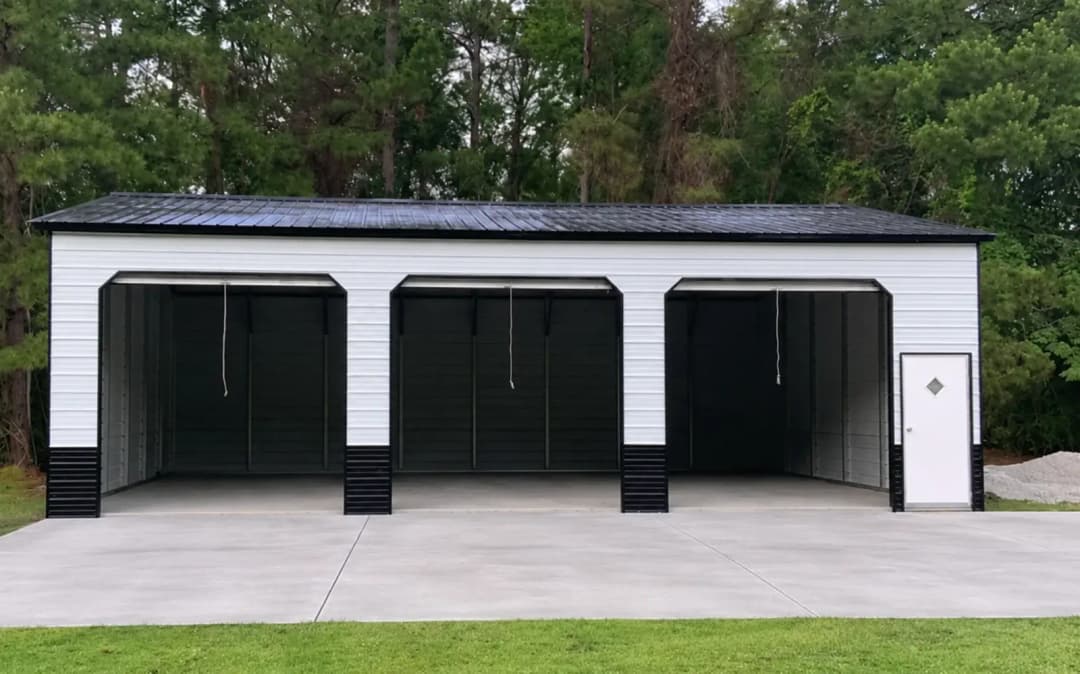
Metal building insulation is worth the cost if you’ll use the building year-round, heat or cool it, or store climate-sensitive items — and generally isn’t if it’s an open carport or basic outdoor storage. It typically cuts heating and cooling costs by 10 to 20% and pays for itself within 3 to 5 years on a building with HVAC. Fiberglass batts suit workshops and garages, spray foam suits climate-controlled spaces, insulated metal panels suit commercial buildings, and double bubble handles condensation. Specify it during original construction: retrofitting costs 30 to 50% more.
| Question | Answer |
|---|---|
| Is it worth it? | Yes, if you’ll use the building year-round, heat or cool it, or store climate-sensitive items. No, if it’s for basic outdoor storage or an open carport. |
| How much does it save? | Typically 10 to 20% on annual heating and cooling costs. |
| When does it pay for itself? | Usually within 3 to 5 years for year-round use with HVAC. |
| Best insulation types | Fiberglass batts for workshops and garages (most affordable); spray foam for climate-controlled spaces (highest performance); insulated metal panels (IMPs) for commercial buildings; double bubble for condensation control. |
| Biggest tip | Add insulation during original construction, not later. Retrofitting costs 30 to 50% more. |
Get a Free Metal Building Quote With Insulation Options →
Every metal building buyer eventually asks the same question: do I really need insulation, or can I skip it and save? It’s a fair question. Insulation adds meaningful cost to any steel building project, and the answer isn’t as simple as “always yes” or “always no.”
The honest truth: for some metal buildings, insulation is essential and pays for itself within a few years. For others, it’s an unnecessary expense that adds cost without proportional benefit.
This guide breaks down what metal building insulation actually costs, the different types available, when it’s absolutely worth it, when you can safely skip it, and how to make the smartest decision for your specific project.
See Your Quote With and Without Insulation. Compare insulation types, coverage and R-values priced for your building and climate. |
Insulation does far more than just control temperature. In a metal building, insulation delivers five distinct benefits, and understanding which ones matter to you determines whether it’s worth the cost.
Steel is a fast heat conductor. Without insulation, metal buildings get extremely hot in summer and extremely cold in winter, often within a few degrees of the outside temperature. Insulation slows that heat transfer dramatically.
When warm, humid air meets cold steel, moisture forms, leading to rust, mold, and damage to stored inventory or tools. Insulation acts as a moisture barrier that prevents condensation from forming on interior steel surfaces.
Insulated metal buildings typically deliver 10 to 20% energy savings on heating and cooling costs compared to uninsulated buildings. For buildings used year-round, these savings compound into thousands of dollars over the building’s lifetime.
Insulation dampens the sound of rain, hail, and wind on the metal roof, turning a noisy structure into a comfortable workspace or living-quality space.
Insulated metal buildings appraise higher, resell for more, and support more usable interior applications (workshops, gyms, conditioned storage). The upfront investment often returns at resale time.
Also Read: Why Metal Buildings Overheat — and the Design Choices That Prevent It
There are five main insulation options for metal buildings, each with different costs, R-values, and best-use cases.
The most common and affordable insulation type. Fiberglass batts are laid between the framing and covered with a vapor barrier facing. Best for general-purpose insulation in workshops, garages, and moderate-climate buildings.
Sprayed directly onto the interior walls and roof panels, spray foam expands to seal every gap and crack. It delivers the highest R-value per inch of any insulation type, but at the highest cost.
Factory-manufactured wall and roof panels with insulation permanently bonded inside. IMPs are installed like standard panels but provide built-in insulation with no separate installation step.
Aluminum-faced foil that reflects radiant heat away from the building. Often used in combination with fiberglass batts for layered insulation in hot climates.
Two layers of polyethylene bubble wrap with reflective foil on both sides. Primarily acts as a moisture barrier rather than a true thermal insulator.
Several factors determine what insulation will actually cost for your specific metal building:
Because insulation costs vary so widely, the smartest approach is to include it in your original quote, not add it later. Every Bulldog metal building can be quoted with and without insulation so you can see the actual cost difference. Get a free quote here.
Design Your Building in 3D Try insulation options, roof colours and leg heights before you commit to a spec. |
Insulation is worth every dollar if your metal building falls into any of these categories:
Workshops, home gyms, hobby spaces, offices, and any building where you’ll spend hours inside during hot or cold weather. Insulation transforms the space from occasional use to comfortable year-round use.
Wine, art, electronics, pharmaceuticals, food, seasonal decorations, and anything else that suffers in extreme temperatures. Insulation protects your inventory investment.
If HVAC will run in the building, even seasonally, insulation dramatically reduces the energy needed to maintain temperature. Payback typically comes within 3 to 5 years through utility savings.
Very hot (Texas, Arizona, Florida) or very cold (Minnesota, Wisconsin, New England) regions dramatically benefit from insulation regardless of use.
Barndominiums, ADUs, converted workshops, and any building doubling as living space. Insulation is non-negotiable for comfort and code compliance.
Humid climates (Southeast, Gulf Coast) or buildings storing anything moisture-sensitive need insulation as a moisture barrier to prevent condensation damage.
Insulation may not be worth the cost if your metal building falls into any of these categories:
Yes, you can add insulation to an existing metal building, but it typically costs 30 to 50% more than including it during original construction because:
If there’s any chance you’ll want insulation eventually, adding it during original construction is dramatically more cost-effective.
For metal buildings used year-round with HVAC, insulation typically delivers:
For a 40×60 workshop used year-round in a moderate climate, these savings often add up to thousands of dollars over the first decade alone.
Metal building insulation costs vary widely based on type (fiberglass, spray foam, IMPs), coverage (roof, walls, or both), R-value target, and building size. The smartest approach is to include insulation in your original quote. Every metal building can be priced both with and without insulation.
The best insulation depends on your use case. Fiberglass batts work for most workshops and garages. Spray foam is best for climate-controlled spaces and extreme climates. Insulated metal panels (IMPs) are ideal for commercial buildings. Double bubble is best for condensation control in moderate climates.
You need insulation if you’ll work inside year-round, heat or cool the space, store climate-sensitive items, or live in an extreme climate. Insulation is optional for open carports, basic outdoor storage, and short-term-use buildings.
Yes, but retrofit insulation typically costs 30 to 50% more than including it during original construction. If there’s any chance you’ll want insulation eventually, adding it upfront is far more cost-effective.
Insulated metal buildings typically deliver 10 to 20% savings on annual heating and cooling costs. Payback comes within 3 to 5 years for buildings used year-round with HVAC.
For any metal building you’ll use year-round, heat, cool, or store climate-sensitive items in, insulation is almost always worth the investment. It pays back through energy savings, protects your building and its contents, and dramatically expands what you can do inside.
For open structures, basic storage, and short-term-use buildings, insulation is often unnecessary, and the money is better spent elsewhere on your project.
The best time to make this decision is during your original quote, not after installation. Adding insulation upfront costs significantly less than retrofitting it later.
Ready to see what a metal building with insulation would cost for your project?
Get a Free Metal Building Quote With Insulation Options →
Or contact our team to discuss which insulation type is right for your specific use case, climate, and budget.
Get a Free Metal Building Quote With Insulation Options. Talk through insulation type, coverage and payback with a building specialist. Call 888-551-2156. |
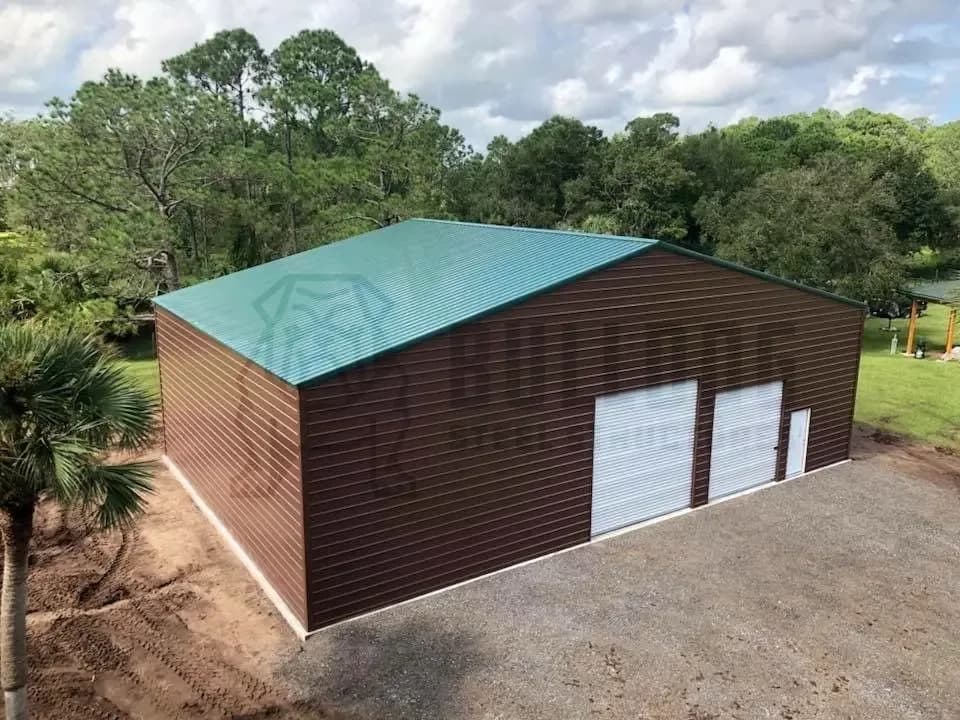
A 60x100 commercial metal building gives you 6,000 square feet of clear-span space with no interior support posts. It suits warehousing, distribution, small manufacturing, contractor storage, fleet operations and auto shops. Specify 14 to 16 feet of ceiling height for standard pallet racking and forklifts, or 18 to 20 feet for high-bay racking, over a 6-inch reinforced slab. Total project time runs 3 to 4 months, with on-site assembly taking only 5 to 10 days.
| Question | Answer |
|---|---|
| How big is it? | 6,000 square feet of clear-span space with no interior support posts |
| What’s it best for? | Warehousing, distribution, small manufacturing, contractor storage, fleet operations, and auto shops |
| What ceiling height? | 14 to 16 feet for standard warehousing with pallet racks and forklifts; 18 to 20 feet for high-bay racking |
| How long does it take to build? | 3 to 4 months total including permits, slab and installation; on-site assembly is 5 to 10 days |
| What foundation? | A 6-inch reinforced concrete slab is standard for commercial warehouse use |
| Biggest planning tip | Design around your daily operations (loading flow, door placement, ceiling height) before finalizing your quote |
Get a Free 60x100 Commercial Metal Building Quote →
A 60x100 commercial metal building delivers exactly 6,000 square feet of clear-span commercial space, making it one of the most versatile commercial steel building sizes available. It’s large enough for serious warehousing, forklift operation, pallet racking, and fleet storage, but not so large that permitting, foundation costs, and financing become overwhelming.
For growing businesses, this size hits a sweet spot: enough space to solve real problems now, and enough flexibility to grow into for years.
This guide covers everything you need to know before ordering a 60x100 commercial metal building for warehouse use, including realistic cost factors, the most common business uses, design and layout tips, foundation requirements, and how to plan the project without disrupting operations.
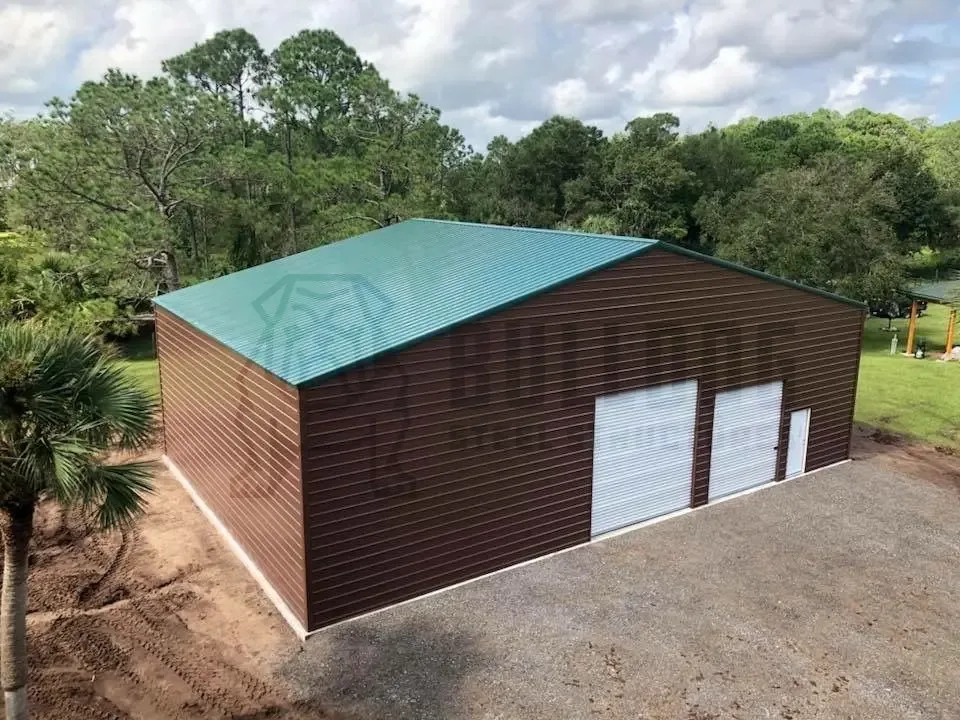
Get a 60x100 Priced to Your Operation. Ceiling height, dock doors, insulation and certification, quoted for your site. |
The 60x100 dimension is one of the top-selling commercial steel building sizes for four reasons:
1. Real usable square footage. 6,000 sq ft is enough for pallet racking, forklift lanes, receiving and shipping areas, a mezzanine office, and a small parts room, all in one building.
2. Clear-span design. With no interior support posts, the entire floor plan is open, which is critical for pallet aisles, forklift movement, and reconfigurable operations.
3. Cost efficiency. Because fixed costs (engineering, delivery, permitting) spread across more square feet, larger commercial metal buildings like 60x100 often deliver a lower price per square foot than smaller warehouses.
4. Scalability. A 60x100 steel building can start as a simple warehouse and evolve, since you can add a mezzanine, dock-height doors, insulation, or partitioned office space as your business grows.
60x100 commercial metal building costs depend on six main factors:
Because pricing varies significantly based on these choices, the best way to know your exact investment is to get a custom quote. Every 60x100 commercial metal building is priced individually. Use the 3D Estimator or call 888-551-2156 for a personalized breakdown.
The good news: larger steel buildings like 60x100 typically cost less per square foot than smaller warehouses, making them one of the most cost-effective commercial size options available.
The 60x100 dimension works exceptionally well for a wide range of commercial operations:
Space for pallet racking, forklift operation, receiving and shipping zones, and dock-height doors. Ideal for e-commerce fulfillment, wholesale distribution, and third-party logistics (3PL) operations.
Room for production lines, workstations, raw material storage, and finished goods staging, all under one clear-span roof with flexible layout options.
Enough space for service vehicles, trailers, tools, materials, and a small office. Popular with plumbers, electricians, HVAC contractors, landscapers, and general contractors.
Fits multiple service trucks, vans, or delivery vehicles indoors, protecting equipment from weather, reducing insurance costs, and improving morning turnaround times.
Multiple bays, room for vehicle lifts, parts storage, and customer waiting areas, with 14 ft+ ceilings supporting hoists and taller vehicles.
Ideal for retailers needing offsite bulk storage, seasonal inventory holding, or e-commerce inventory operations separate from a storefront.
Room for combines, tractors, trailers, and implements, with tall ceilings and wide door openings accommodating full-size ag equipment.
Open interior perfect for CrossFit boxes, indoor sports facilities, event venues, or community spaces.
The size is right, but how you design it makes or breaks daily operations. Here are five key design considerations:
Ceiling height is the single biggest design decision. For a 60x100 commercial warehouse:
14 to 16 feet is the standard for most commercial warehousing. Taller ceilings add moderately to cost but dramatically increase usable vertical space, often making it the smartest upgrade you can make.
Think through your daily operations before finalizing the design:
Standard roll-up doors work for many uses, but commercial warehouses often benefit from:
For any 60x100 steel building used for climate-sensitive inventory, employee comfort, or year-round operation, insulation pays back through:
Even a 6,000 sq ft warehouse can be outgrown. Design your 60x100 commercial metal building with the future in mind:
Design Your Building in 3D Try ceiling heights, dock door placements and lean-tos before you commit to a layout. |
A 60x100 commercial steel building requires a proper commercial-grade foundation. For most builds, this means:
Slab installation is not included in the steel building price and is typically arranged separately with a local concrete contractor. Plan for slab work to happen 2 to 4 weeks before your building delivery date.
A 60x100 commercial metal building almost always requires:
Every Bulldog 60x100 comes with engineered drawings you can submit with your permit application. Start the permit conversation with your local building department before finalizing your design, since permit timelines can affect your project schedule.
Planning a 60x100 commercial warehouse project? Here’s a realistic timeline:
Total project time: 3 to 4 months on average, compared to 8 to 18 months for tilt-up concrete construction of the same size.
Business owners have more financing options than most realize. For a commercial project this size, common paths include:
Explore financing options to find the right path for your project.
60x100 commercial metal building costs depend on ceiling height, insulation, doors, and location. Larger buildings typically cost less per square foot than smaller warehouses. Every project is quoted individually. Request a free quote for exact pricing.
A 60x100 steel building typically takes 3 to 4 months total, including permitting, site prep, manufacturing, and installation. On-site assembly alone takes 5 to 10 days, dramatically faster than traditional commercial construction.
For most commercial warehousing, 14 to 16 feet is the ideal ceiling height. This supports standard pallet racking, forklift operation, and most warehouse workflows. Go taller (18 to 24 feet) only if you need high-bay racks or overhead cranes.
Yes. A 60x100 commercial metal building requires a commercial building permit and typically involves fire suppression, egress, ADA, and stormwater management review. Engineered drawings are provided with every order.
Yes. Clear-span steel construction is ideal for future expansion. You can add bays, lean-tos, mezzanines, or interior office builds without disrupting the main structure.
A 60x100 metal building is one of the most versatile and cost-effective commercial steel building sizes available. It delivers 6,000 sq ft of clear-span space for warehousing, distribution, manufacturing, contractor storage, and fleet operations, all with a design that’s flexible enough to grow with your business.
The key to a successful project is planning the design around your actual daily operations. Ceiling height, loading flow, door placement, and future expansion capacity all matter more than upfront price alone.
Ready to see what a 60x100 commercial metal building would cost and how it would look for your business?
Get a Free 60x100 Commercial Metal Building Quote →
Or contact our team to discuss custom commercial steel building designs, financing, and rent-to-own options tailored to your business.
Get a Free 60x100 Commercial Metal Building Quote. Discuss ceiling heights, dock doors, financing and rent-to-own with a building specialist. Call 888-551-2156. |
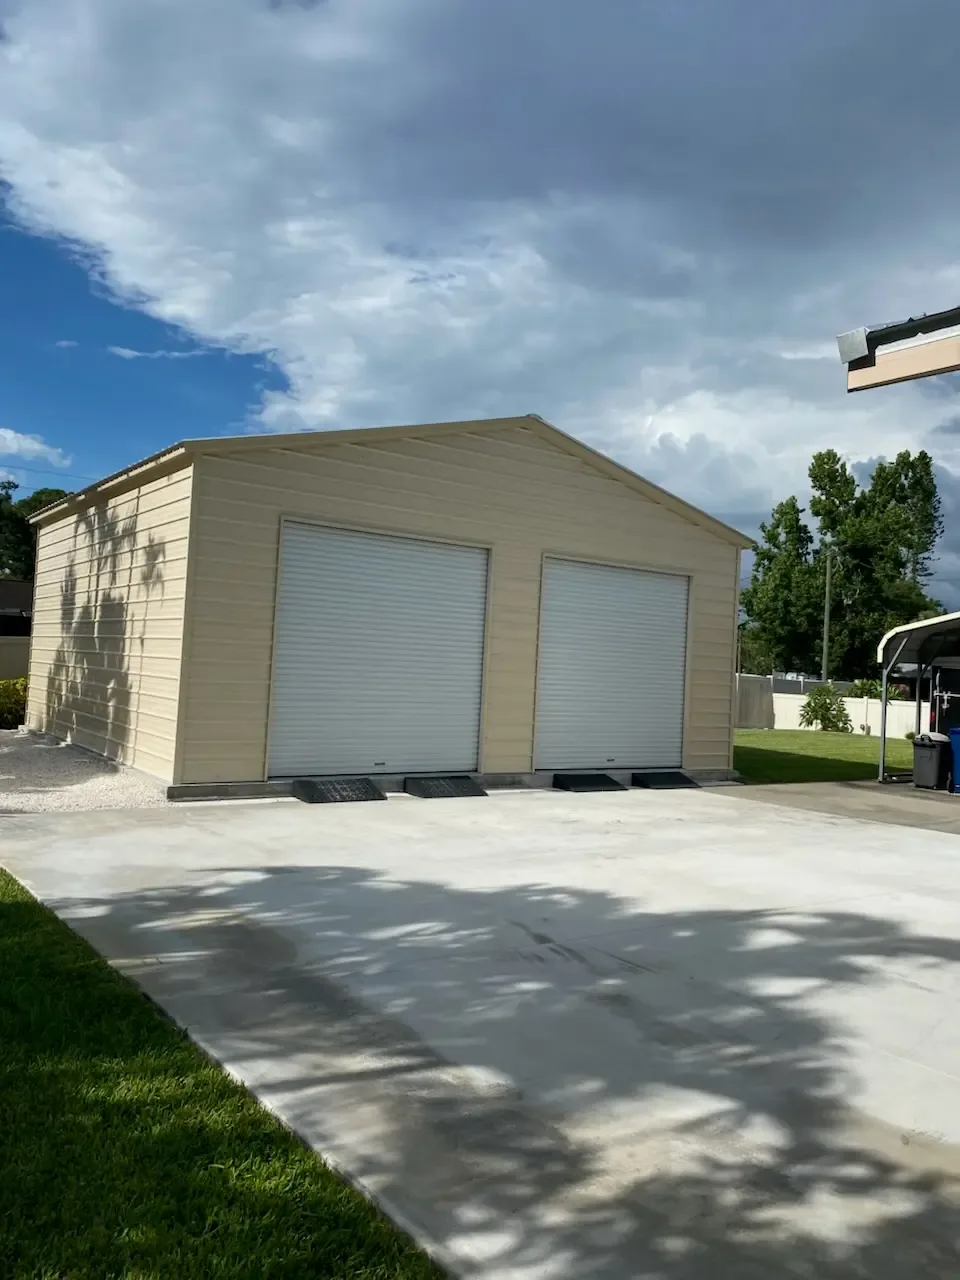
A clear-span steel building has no interior support columns — engineered steel trusses carry the roof load across the full width to the sidewalls, so every square foot of floor is usable. Standard spans run 20 to 100 feet, with custom engineering beyond 200. Wood and post-frame construction generally can’t exceed 30–40 feet without interior posts, which is why clear-span steel is the default for anything wider than about 30 feet or any interior you expect to reconfigure.
Walk into a wood-frame barn, garage, or workshop, and you’ll quickly notice the same problem — support posts everywhere. They eat into your usable space, block equipment, force awkward workflows, and limit how you can lay out the interior.
Walk into a clear-span steel building, and the difference is immediate: a wide-open interior with no interior columns from wall to wall. You get every square foot of the floor space you’re paying for — no obstacles, no compromises.
That difference is engineering, not luck. And it’s the single biggest reason contractors, business owners, farmers, and hobbyists overwhelmingly choose steel over wood or pole-frame construction for anything wider than 30 feet.
This guide explains exactly what a clear-span steel building is, how it works, when it’s the right choice, and what to plan for before you buy.
Get a Free Clear-Span Steel Building Quote →
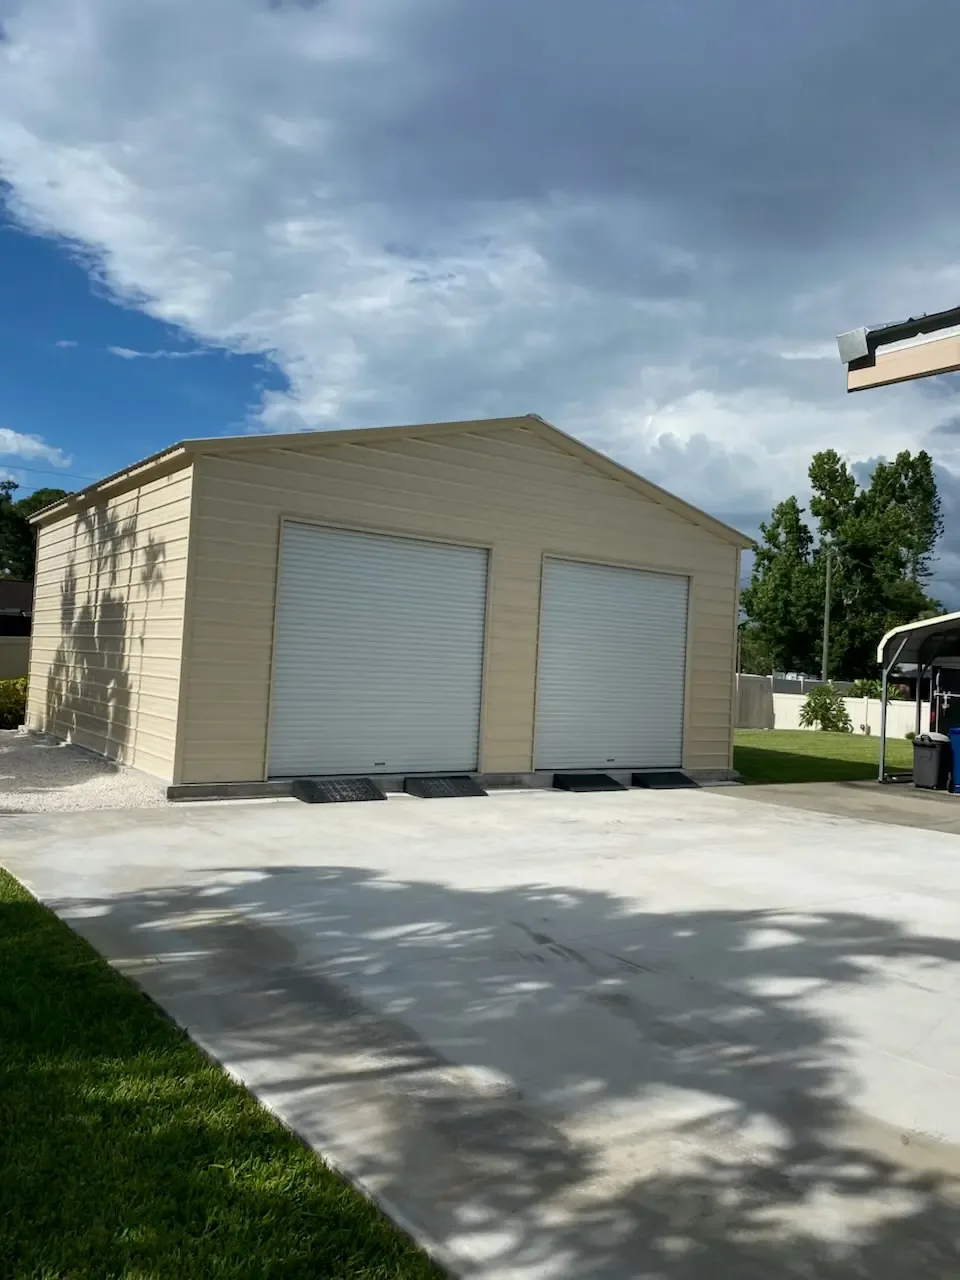
A clear-span steel building is a metal structure with no interior support columns between the exterior walls. The roof is supported entirely by engineered steel trusses that transfer the full weight to the perimeter walls.
The result: your interior floor space is completely open — floor to ceiling, wall to wall — no matter how wide the building is.
Standard clear-span widths range from 20 feet to 100+ feet, with custom engineering available for even larger spans. Most residential and commercial buildings fall between 30 and 80 feet wide.
The magic isn’t magic — it’s structural engineering. Here’s the simplified version:
Steel is roughly twice as strong per pound as wood, and steel trusses can be engineered into extremely rigid triangular shapes that distribute weight efficiently. In a clear-span steel building:
Because steel handles bending and tension so much better than wood, a single engineered truss can span 60, 80, or even 100+ feet without needing any interior support. Wood construction typically can’t span more than 30–40 feet without adding interior posts, engineered laminated beams, or complex layered truss systems that dramatically increase cost.
Also read: Metal Building Roof Styles by State: What Snow Load, Wind Speed, and Hail Should Decide for You.
Get a Column-Free Building Priced to Your Span. Standard clear spans from 20 to 100 ft, engineered to your wind and snow loads. |
The engineering is impressive, but what actually matters is what it does for you and your daily use of the building. Clear-span steel construction delivers four major real-world benefits:
Every square foot inside is truly usable. No columns eat into aisles, block equipment, or force you to work around obstacles. If you paid for a 40×60 building, you get a full 2,400 sq ft of open floor — not 2,100 sq ft after subtracting column footprints.
You can lay out the interior any way you want — and change it whenever you want. Move workbenches, reroute pallet racks, expand storage areas, rearrange stalls, or reconfigure vehicle bays without ever working around a fixed post.
Forklifts turn without dodging posts. RVs and trailers park without column collisions. Horses can be led through wider walkways. Large agricultural equipment can maneuver without careful positioning. In many operations, this alone justifies the cost.
Because clear-span buildings use continuous perimeter framing, adding bays, lean-tos, or mezzanines is dramatically easier than expanding a post-frame or wood-frame building. Your building can grow with your needs.
Clear-span construction delivers the biggest value in operations where interior space efficiency matters most. The most common applications include:
If your building will house anything on wheels, anything on a rack, or any process that could change over time, clear-span is almost always the right choice.
Post-frame construction (also called pole barn construction) uses vertical wood posts embedded in the ground to support the roof. It’s a legitimate building method — but it’s fundamentally different from clear-span steel.
| Factor | Clear-Span Steel | Post-Frame (Pole Barn) |
|---|---|---|
| Interior posts | None | Yes, throughout |
| Usable floor space | 100% | 85–95% |
| Max width without posts | 100+ feet | 30–40 feet |
| Layout flexibility | Fully open | Restricted by post locations |
| Foundation requirements | Slab, piers, or ground anchors | Post holes with concrete |
| Lifespan | 50–100+ years | 30–60 years |
| Fire resistance | Non-combustible | Combustible |
| Termite risk | Immune | Vulnerable |
| Upfront cost | Comparable | Sometimes slightly less |
| Long-term value | Higher | Lower |
For narrow, budget-focused agricultural buildings under 40 feet wide, post-frame can work. For anything wider, more valuable, or needing flexible interior use — clear-span steel wins by a large margin.
Standard clear-span steel buildings are engineered up to 100 feet wide without any interior support. Custom-engineered clear-span buildings can exceed 200 feet for large industrial and agricultural applications.
Common widths by use case:
If you need something wider than 100 feet, we can design a custom-engineered clear-span. Just let our team know what you’re planning.
Design Your Building in 3D Try widths, ceiling heights, roof styles and lean-tos before you commit to a span. |
Clear-span steel buildings are typically priced very close to post-frame or pole barn construction — sometimes even less, depending on size and configuration.
Here’s why the cost stays competitive:
When you factor in the usable-space advantage — where a clear-span steel building often delivers 10–15% more usable interior square footage than a similar-size post-frame building — the value gap widens even further.
To be fair, clear-span isn’t automatically the right answer for everyone. Post-frame construction can still make sense when:
For every other use case — especially anything wider than 30 feet, anything valuable enough to protect long-term, or anything you want to reconfigure over time — clear-span steel is the smarter choice.
Before requesting a quote, think through these five decisions:
A clear-span steel building is a metal structure with no interior support columns — the roof is supported entirely by engineered steel trusses that span the full width. This creates 100% usable open floor space from wall to wall.
Standard clear-span steel buildings can span 20 to 100 feet wide without interior columns. Custom-engineered designs can exceed 200 feet for industrial and agricultural applications.
No — clear-span steel buildings are typically priced very close to post-frame construction. When you factor in the additional usable space, faster installation, and longer lifespan, clear-span often delivers better value overall.
Yes. Clear-span steel buildings are ideal for future expansion because the perimeter framing supports easy addition of mezzanines, lean-tos, additional bays, or interior office builds.
Bulldog Steel Structures offers clear-span designs up to 100 feet wide as standard, with custom engineering available for wider spans. Contact us to discuss your specific project.
If your building is wider than 30 feet — or if you plan to use the interior for anything that moves, changes, or grows over time — clear-span steel is almost always the right call.
You get maximum usable space, complete layout flexibility, easier future expansion, and a structure engineered to last 50 to 100+ years. The upfront cost is competitive with post-frame, and the long-term value is significantly higher.
Ready to see what a clear-span steel building would look like — and cost — for your project?
Get a Free Clear-Span Steel Building Quote →
Or contact our team to discuss custom clear-span designs, financing, and Rent-to-Own Metal Buildings options.
Get a Free Clear-Span Steel Building Quote. Discuss custom spans, financing and rent-to-own with a building specialist. Call 888-551-2156. |
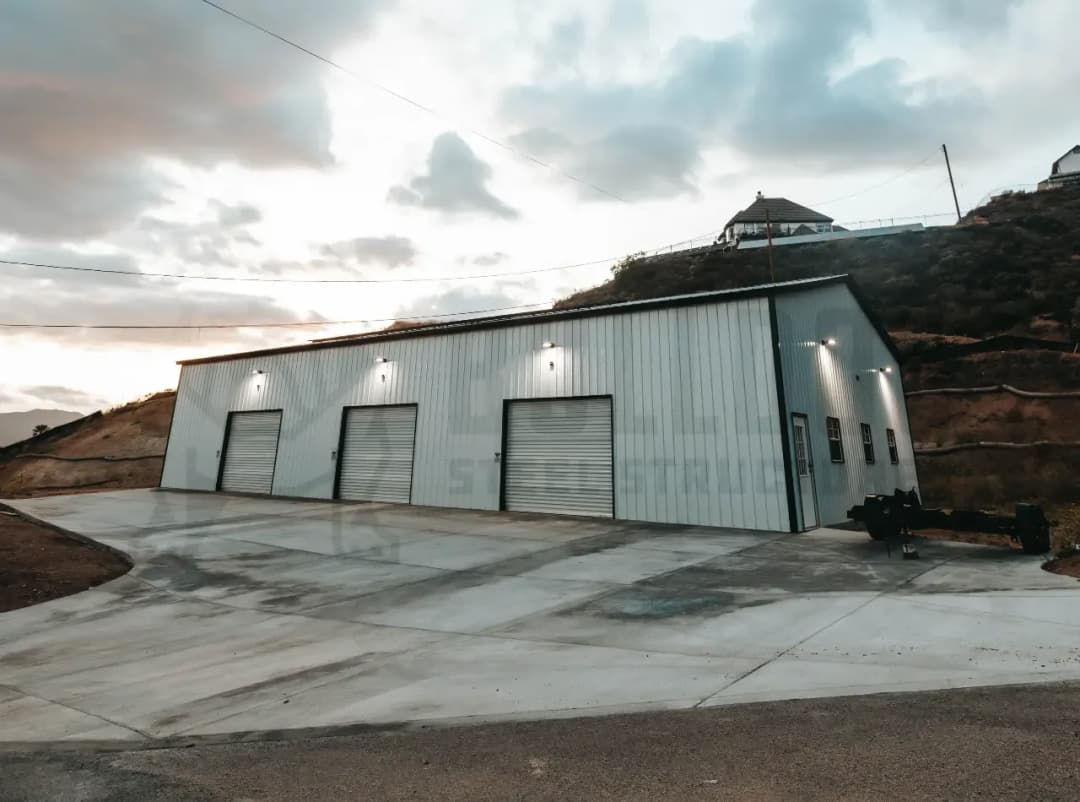
You’ve outgrown your space when three or more of these are true: you’re paying for offsite storage, inventory is blocking walkways, equipment lives outside, you’re turning down orders, or rent has climbed 20% or more in two years. A commercial steel building solves all of them at once — typically 20–40% less than tilt-up concrete, installed in 4 to 12 weeks rather than 6 months to 2 years, and paying for itself against rent in roughly 5 to 7 years. Plan the move 6 to 12 months before you actually need the space.
Every growing business eventually hits the same wall: the space that fit perfectly two years ago now feels like it’s shrinking every month. Inventory piles up in walkways. Employees are working on top of each other. Equipment sits outside because there’s no room inside. And rent keeps climbing.
If any of this sounds familiar, you’re not alone — and you’re probably closer to needing a commercial steel building upgrade than you think.
The tricky part is knowing exactly when to make the move. Wait too long, and you lose sales, hire less efficiently, and hemorrhage rent money. Move too early, and you overspend on space you don’t need yet.
This guide breaks down 10 clear signs your business has outgrown its current space, why a commercial steel building is usually the smartest upgrade, and how to plan the move without disrupting operations.
Outgrowing your space isn’t just uncomfortable — it’s expensive. Business owners often underestimate the hidden cost of a too-small building:
Every one of these costs continues to grow the longer you delay. Meanwhile, a commercial steel building is a one-time investment that solves all of them — and often costs less per year than the rent you’re already paying.
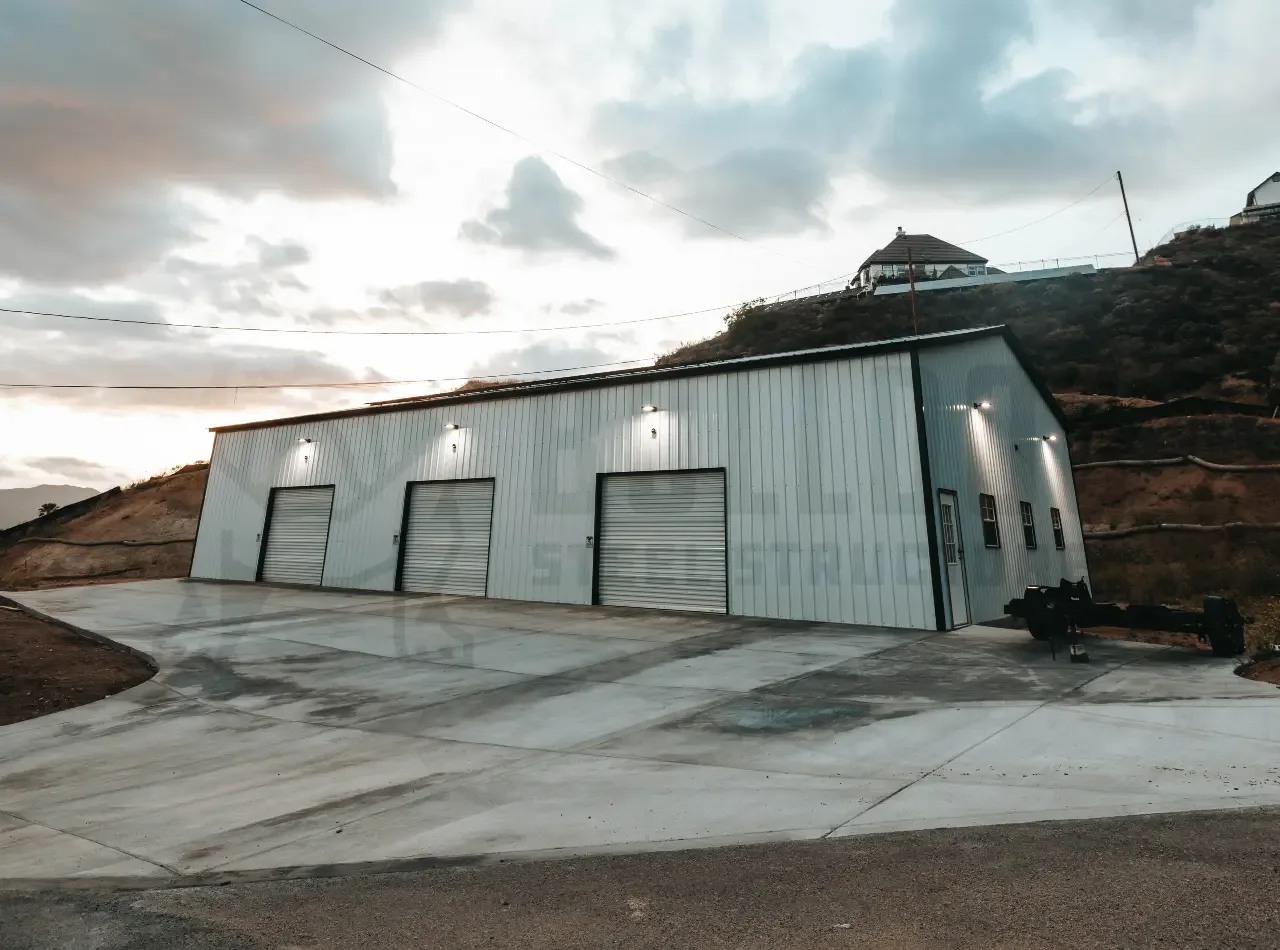
See What a Commercial Building Would Cost You. Clear-span widths to 60 ft, priced to your layout and your county’s certification. |
If you’re renting a separate storage unit — or two — just to hold overflow inventory, equipment, or archived files, that’s a clear signal your primary space isn’t big enough. The monthly storage fees you’re paying could go straight toward monthly payments on a commercial steel building you’d actually own.
When workstations are pressed against each other, when people bump into each other constantly, or when you can’t add another employee because there’s literally no room for them — your space is holding your business back. Cramped conditions also hurt morale and productivity.
If you’re stacking product in aisles, hallways, or near exits, that’s not just a growth problem — it’s a safety and liability problem. OSHA violations, insurance issues, and fire code violations all follow. A commercial steel building with a proper clear-span layout solves this instantly.
Nothing hurts more than saying no to money because you can’t fulfill the work. If you’ve turned down orders because you don’t have space to store materials, run equipment, or park a service vehicle — your revenue ceiling has been artificially capped by your building.
Commercial rent has risen dramatically since 2020, and landlords typically renew at market rates. If your rent has jumped 20% or more in the past two years, you’re now funding your landlord’s mortgage instead of building your own equity. Ownership becomes the smarter financial move fast.
Older commercial buildings are often poorly insulated, drafty, or oversized in the wrong way — leading to heating and cooling bills that eat into your margins. Modern insulated commercial steel buildings deliver 10–20% energy savings compared to older construction, especially when built to your climate.
If tractors, trailers, forklifts, service trucks, or bulk supplies live outside because the building can’t hold them — you’re accelerating equipment depreciation, increasing theft risk, and wasting time moving things in and out of weather protection. A commercial steel garage or warehouse protects your assets while giving you room to grow.
If customers complain about parking, delivery trucks can’t turn around, or loading docks are backed up, your building isn’t just too small — it’s poorly configured. Custom commercial steel buildings let you design the loading, parking, and access flow around your specific business.
Some buildings simply can’t grow with you. Zoning limits, lot size, structural walls, or lease restrictions prevent additions. If you’ve already added lean-tos, converted closets, or stacked mezzanines and still need more space — it’s time to start fresh with a purpose-built commercial steel building.
If your insurance broker keeps flagging your building for safety concerns, structural age, fire risk, or overcrowding, your premiums will keep climbing. Modern commercial steel buildings are fire-resistant, immune to termites, and engineered to local wind and snow codes — which typically leads to 15–40% lower insurance premiums compared to aging commercial spaces.
Also read: Why Do Two Identical Metal Garages Cost Different Amounts? A Cost Breakdown.
Once you’ve decided it’s time to expand, the next question is: expand into what? For growing businesses, commercial steel construction wins on nearly every measure that matters.
Commercial steel buildings typically cost 20–40% less than tilt-up concrete and 30–50% less than traditional stick-built construction. And unlike renting, every dollar you pay builds equity in an asset you own.
A commercial steel building can be delivered and installed in 4 to 12 weeks depending on size, versus 6 months to 2 years for traditional commercial construction. That means faster occupancy and less business disruption.
Steel buildings last 50 to 100+ years with routine maintenance. They resist fire, termites, rot, and severe weather far better than wood or masonry construction — and they typically qualify for lower insurance premiums as a result.
Clear-span steel construction gives you wide-open interiors with no interior support posts — critical for warehousing, manufacturing, and any operation using forklifts or heavy equipment. You can also add bays, lean-tos, and mezzanines as your business grows.
Commercial steel buildings often qualify for accelerated depreciation under IRS rules, letting your business recover the investment faster. Talk to your accountant to understand what applies to your situation.
Design Your Building in 3D Try widths, ceiling heights, roll-up door placements and lean-tos before you commit. |
Before you sign a quote, think through these five planning steps:
Commercial steel building costs depend on size, height, insulation, doors, and location. Basic warehouses are the most affordable, while insulated buildings with dock-height doors and taller ceilings cost more. Every project is quoted individually — request a free quote for exact pricing.
A commercial steel building typically takes 4 to 12 weeks from order to installation completion. Actual on-site assembly is 1–4 weeks depending on size, dramatically faster than traditional commercial construction.
Yes. Commercial steel buildings almost always require a commercial building permit, which involves stricter code compliance than residential — including fire suppression, egress, and ADA requirements. Engineered drawings are provided with every order.
Yes. Financing options include 0% interest for 6 months, reduced-rate APR plans up to 10 years, and rent-to-own with no credit check. Larger commercial buildings may also qualify for SBA loans and commercial real estate financing.
Yes, over the long run. A commercial steel building typically pays for itself in 5–7 years compared to continued commercial rent — after which every year is pure equity and tax benefit. Rent has no end date; ownership does.
If three or more signs above describe your business, you’ve already outgrown your space — the only question is when you’re going to do something about it.
Every month you delay costs you in rent, lost efficiency, missed revenue, and stalled growth. A commercial steel building is one of the fastest, most affordable ways to permanently solve the space problem and start building equity in an asset you own.
The best time to plan your upgrade is 6 to 12 months before you actually need the new space — that gives you time for permitting, design, and installation without disrupting operations.
Ready to see what a commercial steel building would look like — and cost — for your business?
Get a Free Commercial Steel Building Quote →
Or contact our team to discuss custom commercial designs, financing, and rent-to-own options tailored to growing businesses.
Get a Free Commercial Steel Building Quote. Discuss custom designs, financing and rent-to-own with a building specialist. Call 888-551-2156. |